Larry Levin, Realtor

BEDS4
BATHS2 full 1 partial
SQUARE FEET2,522
MLS#PADA2065038
STATUSACTIVE
PROPERTY TYPEResidential - Single Family
SUBDIVISIONMAYBERRY
SCHOOLCENTRAL DAUPHIN
Property Description
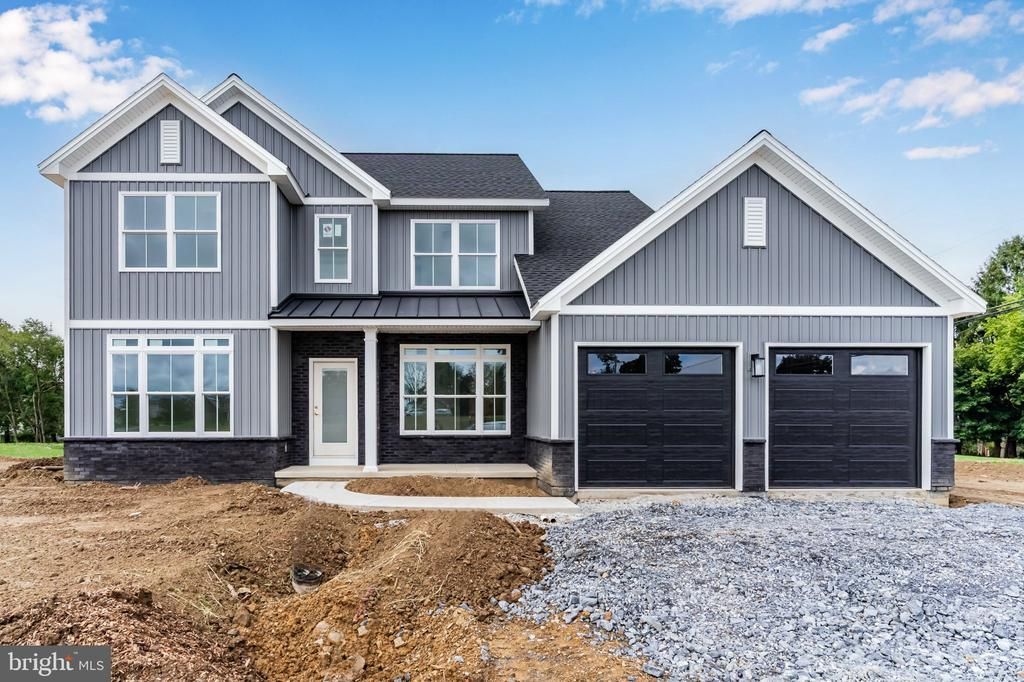
Welcome to this beautifully designed Jamestown home by Fine Line Homes in the Mayberry community, West Hanover TWP. Modern farmhouse style meets contemporary detailing with board-and-batten siding, brick accents, and a covered front porch with a metal roof. Offering 2,522 square feet, four bedrooms, and 2.5 baths, this home pairs distinctive interior finishes with nine-foot first-floor ceilings and generous windows for a bright, inviting setting. Wide-plank engineered vinyl flooring extends throughout the entryway, dining room, kitchen, family room, pantry, and second-floor laundry room. The kitchen features a large island, granite countertops, tile backsplash, pendant lights, a gas cooktop with an exterior-vented wood range hood, and a combination convection wall oven and microwave. A spacious walk-in pantry provides additional cabinetry, granite countertops, and built-in shelving, while a nearby drop zone adds everyday convenience. The adjoining family room showcases a gas fireplace framed by a shiplap accent wall and stained white oak mantel. An accent wall and champagne bronze light fixture add character to the formal dining room, while a separate flex room with double doors offers space for an office or additional living area Oak stair treads and black metal balusters lead to the second floor, where the spacious primary suite features a cathedral ceiling with exposed wood beams, ceiling fan, recessed lighting, and a walk-in closet. The primary bath includes tile flooring, a freestanding soaking tub, a walk-in tile shower, a dual-sink granite vanity, and champagne bronze fixtures. Three additional generously sized bedrooms, a hall bath, and a conveniently located laundry room complete the second floor. The unfinished basement features nine-foot poured concrete walls and provisions for a future bathroom, offering room for future expansion. This home is currently under construction but available for showings; anticipated completion is early 2027.
Property Features
Property Type: Residential - Single Family
Basement: Yes
Basement: Connecting Stairway, Poured Concrete, Unfinished
Cooling: Central A/C
Fireplaces: 1
Fuel Type: Natural Gas
Garage: 2
Heating: Central
Home Style: Transitional
Lot Size: 0.44 Acres
Roof Type: Architectural Shingle, Metal
Stories: 2.0
Taxes: $6,996
Year Built: 2026
Feature Descriptions
Accessibility: 2+ Access Exits
Additional Structures: Above Grade
Appliances: Built-In Microwave, Dishwasher, Oven/Range - Gas, Stainless Steel Appliances, Water Heater
Days on Site: 6
Electric: 200+ Amp Service
Exterior: Blown-In Insulation, Brick Veneer, Concrete, Vinyl Si
Fireplace: Gas/Propane
Flooring: Carpet, Luxury Vinyl Plank, Tile/Brick
HOA Fee: $100.00/One Time
Interior: Bathroom - Soaking Tub, Bathroom - Walk-In Shower, Carpet, Dining Area, Family Room Off Kitchen, Floor Plan - Open, Formal/Separate Dining Room, Kitchen - Island, Pantry, Primary Bath(s), Recessed Lighting, Upgraded Countertops, Walk-in Closet(s)
Location: Corner Lot/Unit
Lot Dimensions: 0.44 Acre(S)
Municipality: WEST HANOVER TWP
Parking Notes: 4 Total Parking Spaces
Sewer: Public Sewer
SQFT Above Finished: 2522
SQFT Total Finished: 2522
Structure Type: Detached
Total Garage/Parking Spaces: 4
Utilities: Cable TV Available, Electric Available, Natural Gas Available, Water Available
Water: Public
Windows: Double Hung, Low-E, Transom
Local Schools
High School: CENTRAL DAUPHIN
School District: CENTRAL DAUPHIN
Listed By / Shown By
Listed By
Agency Name: 1972 Realty
Agency Phone: 7175613800
Shown By
Agent Name: Larry Levin
Agent Phone: Cell: (267) 808-6565
Agency Title: RealtyMark

Estimate Your Payment
Estimated Payment
$ 2,420.33 per month $1,624.44 Principal & Interest $583.00 Property Tax $212.89 Homeowner's InsuranceChange Payment Information
Privacy Policy / DMCA Notice / ADA Accessibility


This site is hosted, designed and copyright
© 1994 - 2026 by
Delta Media Group, Inc. -- Patent Pending --
Agent License Information: RB068489
Lot 1 - 400 Taylor Drive | MLS# PADA2065038
This single family home located at Lot 1 - 400 Taylor Drive, Harrisburg, PA 17112 is currently listed for sale with an asking price of $729,900. This property was built in 2026 and has 4 bedrooms and 2 full and 1 partial baths with 2522 sq. ft. Lot 1 - 400 Taylor Drive is located in the MAYBERRY subdivision within the CENTRAL DAUPHIN school district. Search MAYBERRY real estate on www.livelovephilly.com today.