Larry Levin, Realtor

BEDS3
BATHS2 full
SQUARE FEET1,678
MLS#NJOC2043534
STATUSACTIVE
PROPERTY TYPEResidential - Single Family
SUBDIVISIONOCEAN ACRES
SCHOOLSOUTHERN REGIONAL SCHOOLS
Property Description
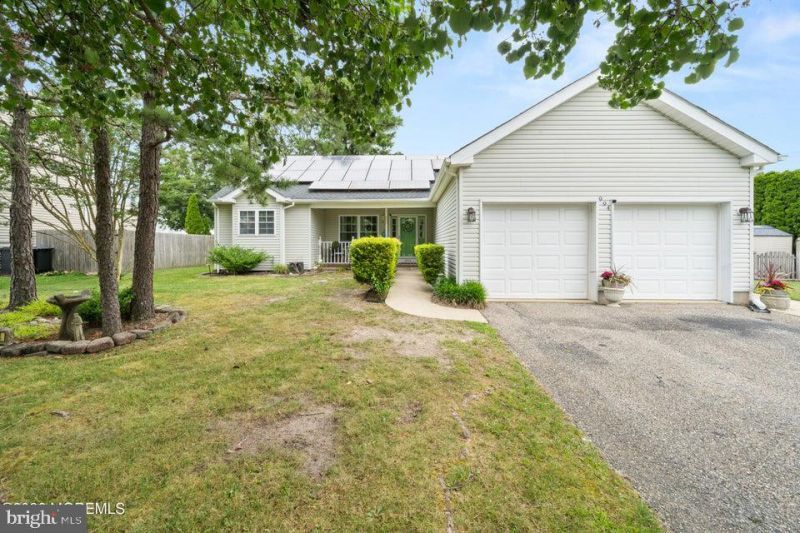
Welcome to this well-maintained 3 bedroom, 2 bathroom home set on a large corner lot in the desirable Ocean Acres. This inviting property features a covered front porch, vaulted ceilings that create a bright, open feel, along with a spacious 2-car garage and a functional layout designed for comfortable everyday living. Solar panels offer long-term energy savings, while the newer roof and mechanicals provide added peace of mind for the next owner. Conveniently located close to Long Beach Island, parks, shopping, dining, and the Garden State Parkway, this home offers the perfect balance of neighborhood charm and easy access to the Jersey Shore lifestyle. A great opportunity to own in a sought-after location. Don't wait make your appointment today.
Property Features
Property Type: Residential - Single Family
Cooling: Central A/C, Ceiling Fan(s)
Fireplaces: 1
Fuel Type: Natural Gas
Garage: 2
Heating: Forced Air
Home Style: Ranch/Rambler
Lot Size: 0.28 Acres
Roof Type: Shingle
Stories: 1.0
Taxes: $6,211
Year Built: 1997
Feature Descriptions
Additional Structures: Above Grade, Below Grade
Appliances: Dishwasher, Dryer, Microwave, Refrigerator, Stove, Washer
Days on Site: 7
Exterior: Frame
Fencing: Wood
Fireplace: Gas/Propane
Interior: Attic, Breakfast Area, Recessed Lighting, Bathroom - Stall Shower, Walk-in Closet(s), Ceiling Fan(s)
Location: Corner Lot/Unit
Lot: Corner
Lot Dimensions: 0.28 Acre(S)
Municipality: STAFFORD TWP
Number of Rooms: 8
Parking Features: Paved Parking
Parking Notes: 2 Total Parking Spaces
Sewer: Public Sewer
SQFT Above Finished: 1678
SQFT Total Finished: 1678
Structure Type: Detached
Total Garage/Parking Spaces: 2
Water: Public
Local Schools
School District: SOUTHERN REGIONAL SCHOOLS
Listed By / Shown By
Listed By
Agency Name: RE/MAX at Barnegat Bay - Forked River
Agency Phone: 6096935002
Shown By
Agent Name: Larry Levin
Agent Phone: Cell: (267) 808-6565
Agency Title: RealtyMark

Estimate Your Payment
Estimated Payment
$ 1,876.64 per month $1,201.58 Principal & Interest $517.58 Property Tax $157.47 Homeowner's InsuranceChange Payment Information
Privacy Policy / DMCA Notice / ADA Accessibility


This site is hosted, designed and copyright
© 1994 - 2026 by
Delta Media Group, Inc. -- Patent Pending --
Agent License Information: RB068489
994 Treasure Avenue | MLS# NJOC2043534
This single family home located at 994 Treasure Avenue, Manahawkin, NJ 08050 is currently listed for sale with an asking price of $539,900. This property was built in 1997 and has 3 bedrooms and 2 full baths with 1678 sq. ft. Treasure Avenue is located in the OCEAN ACRES subdivision within the SOUTHERN REGIONAL SCHOOLS school district. Search OCEAN ACRES real estate on www.livelovephilly.com today.