Larry Levin, Realtor

BEDS3
BATHS3 full
SQUARE FEET3,362
MLS#R11119459
STATUSActive Under Contract
PROPERTY TYPEResidential - Single Family
SUBDIVISIONOLYMPIA 1
Property Description
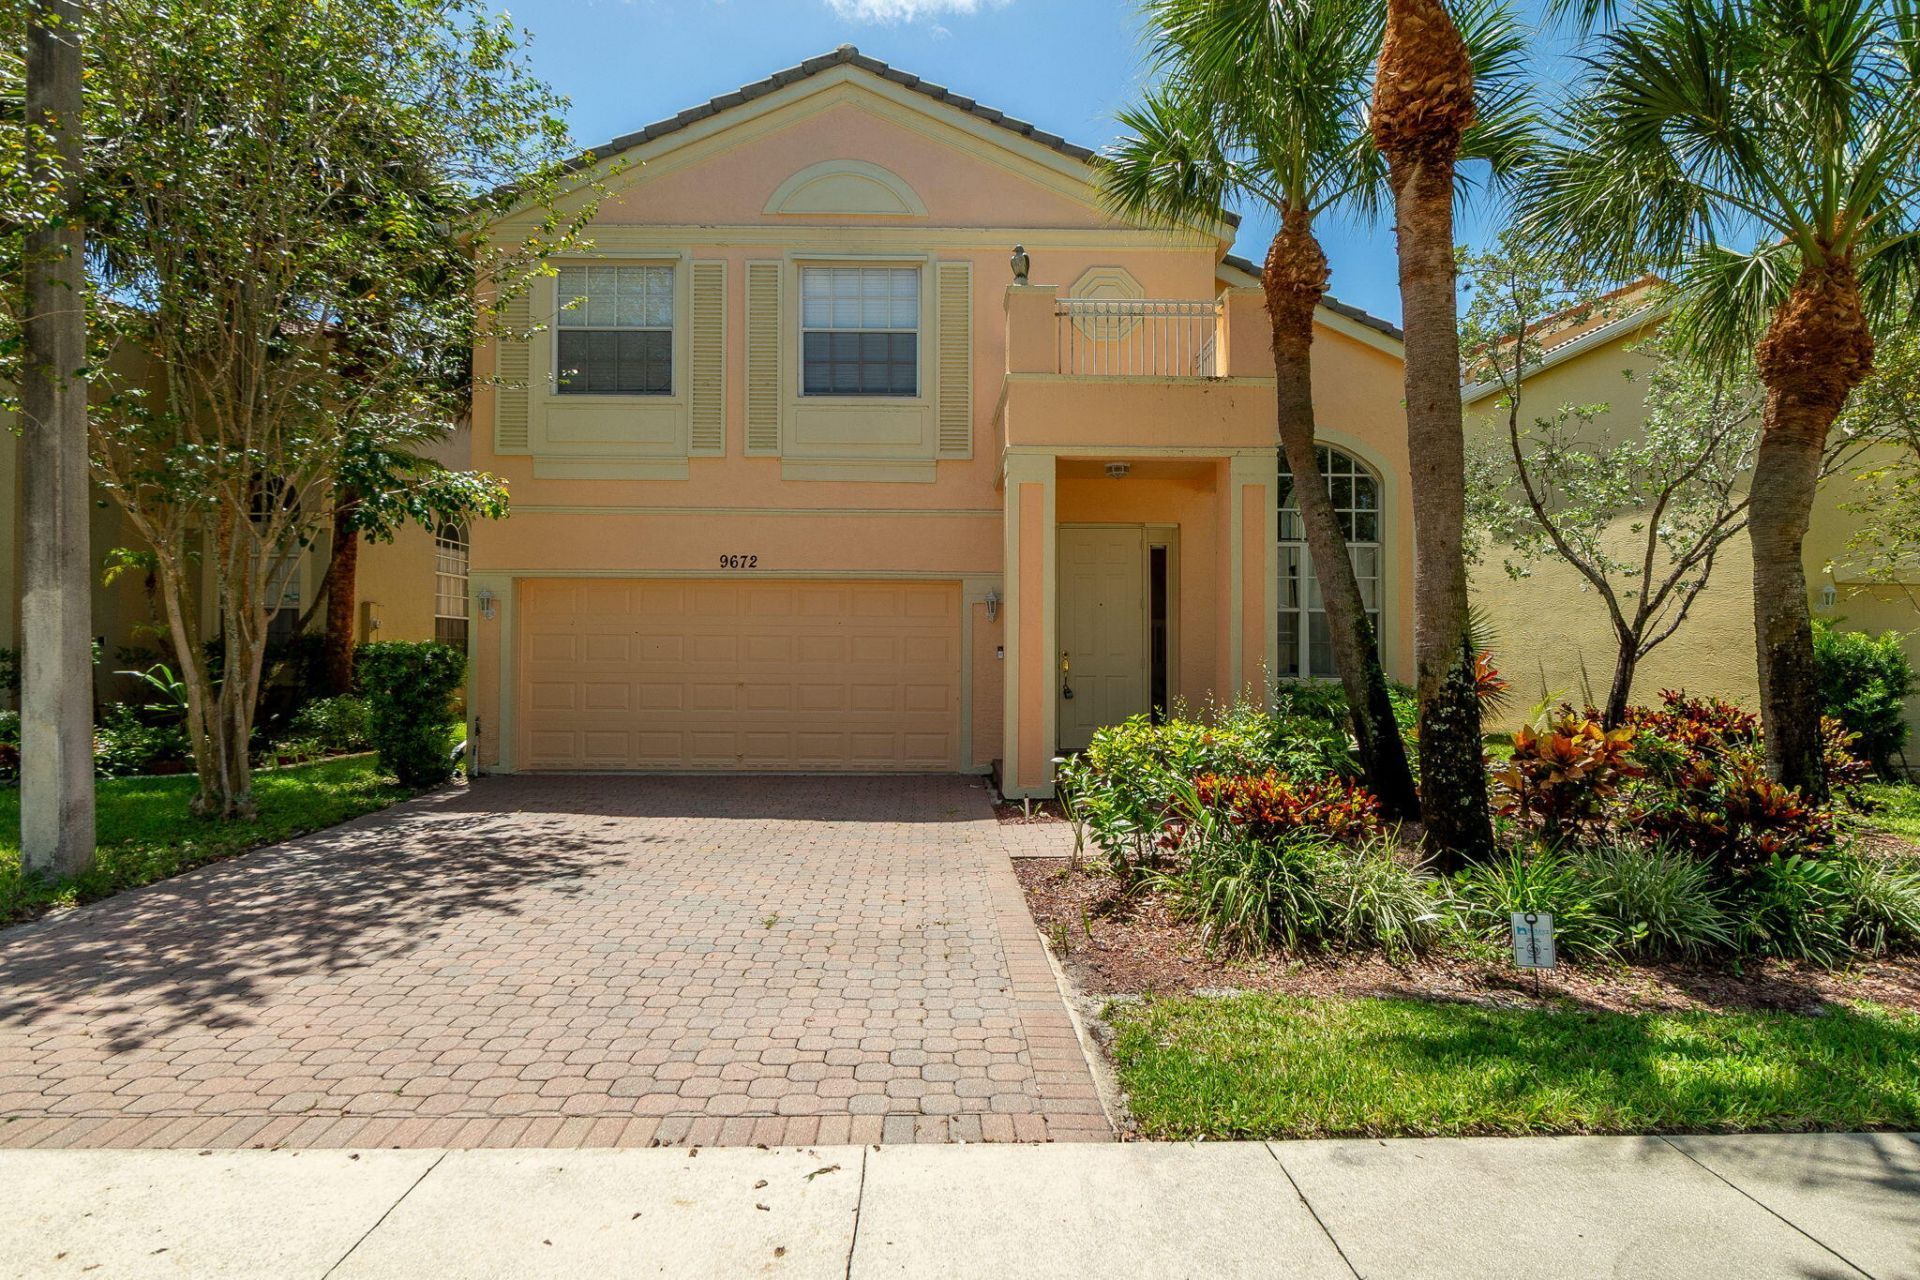
Experience this beautifully maintained 3/3/2 home, conveniently located in the resort-style community of Olympia. Upstairs, you'll find three spacious bedrooms, including a large primary suite featuring an generous walk-in closet and a en-suite bath with soaking tub and separate shower. Bedrooms 2 and 3 also offer comfortable space and ample closets. The main level features an expansive eat-in kitchen overlooking the large family room and a private, tree-lined backyard. Newer main floor laminate (2023), new a/c (2023) and freshly painted exterior (2025) in this well-maintained home. Enjoy a formal open-concept dining area, a spacious living room with soaring ceilings, a full bathroom, and a convenient interior laundry room. Furnishings are negotiable Olympia amenities include a grand clubhouse, resort-style pools, tennis courts, basketball, fitness center, private cabanas, a splash pad, and more. Don't miss your chance to live in one of the area's most sought-after communities schedule your private tour today!
Property Features
Property Type: Residential - Single Family
Cooling: Central Air, Ceiling Fan(s), Electric, Reverse Cycle
Garage: 2 car attached
Heating: Central, Electric
Home Style: Contemporary, Colonial
Lot Size: 0.12 Acres
Roof Type: Tile
Stories: 2.0
Taxes: $9,294
Year Built: 2003
Amenities
Walk-In Closet(s)
Garden
Feature Descriptions
Appliances: Electric Water Heater, Dryer, Disposal, Dishwasher, Electric Range, Microwave, Refrigerator, Water Heater, Washer
Association: Woodworth Village Homeowners Association Inc.
Association Amenities: Basketball Court, Billiard Room, Clubhouse, Fitness Center, Game Room, Management, Picnic Area, Playground, Pool, Shuffleboard Court, Tennis Court(s), Manager On Site, Community Room, Kitchen Facilities, Pickleball Court(s), Sidewalks, Gated, Security, Recreation Facilities
Association Fee Includes: Cable TV, Maintenance Grounds, Security, Common Areas, Common Real Estate Tax, Legal/Accounting, Reserve F
Days on Site: 271
Exterior: Block, Concrete, CBS
Fencing: None
Flooring: Carpet, Ceramic Tile, Laminate
Furnished: Negotiable
Guest House Y/N: No
HOA Fee: $177/ Quarterly
Laundry: Inside, Main Level, Washer Hookup
Lot: Interior Lot, Sidewalks
Lot: Interior Lot, Sidewalks
Parcel#: 73424407030004960
Parking: Garage Door Opener, Garage, Attached Garage
Parking Notes: Garage Door Opener, Garage, Attached Garage
Pets Allowed: Yes, No Restrictions
Restrictions: Buyer Approval Required
Security: Gated with Guard, Security Patrol
Sewer: Public Sewer
Special View Info: Garden
Sprinkler: Auto Sprinkler
SQFT Living: 2244
Structure Type: House
Total Rooms: 8
Utilities: Cable Available, Sewer Available, Underground Utilities, Water Available
Utilities: Cable Available, Sewer Available, Underground Utilities, Water Available
Water: Public
Waterfront Features: None
Windows: Arched, Single Hung Metal, Sliding
Room Sizes
Living Room: 15 X 17 Level Main
Kitchen: 11 X 17 Level Main
Primary Bedroom: 16 X 20 Level Upper
Dining Room: 14 X 15 Level Main
Family Room: 22 X 24 Level Main
Bedroom 2: 10 X 14 Level Upper
Bedroom 3: 10 X 10 Level Upper
Local Schools
High School: Palm Beach Central
Middle School: Emerald Cove
Elementary School: Equestrian Trails
Listed By / Shown By
Listed By
Agency Name: Paradise Real Estate Intl
Agency Phone: 561-570-4040
Shown By
Agent Name: Larry Levin
Agent Phone: Cell: (267) 808-6565
Agency Title: RealtyMark

Estimate Your Payment
Estimated Payment
$ 2,221.91 per month $1,279.70 Principal & Interest $774.50 Property Tax $167.71 Homeowner's InsuranceChange Payment Information
Privacy Policy / DMCA Notice / ADA Accessibility


This site is hosted, designed and copyright
© 1994 - 2026 by
Delta Media Group, Inc. -- Patent Pending --
Agent License Information: RB068489
9672 Wyeth Court | MLS# R11119459
This single family home located at 9672 Wyeth Court, Wellington, FL 33414 is currently listed for sale with an asking price of $575,000. This property was built in 2003 and has 3 bedrooms and 3 full baths with 3362 sq. ft. Wyeth Court is located in the OLYMPIA 1 subdivision. Search OLYMPIA 1 real estate on www.livelovephilly.com today.