Larry Levin, Realtor

BEDS2
BATHS2 full 1 partial
SQUARE FEET1,821
MLS#NJCD2120980
STATUSPENDING
PROPERTY TYPEResidential - Single Family
SUBDIVISIONTAVISTOCK HILLS
SCHOOLBARRINGTON BOROUGH PUBLIC SCHOOLS
Property Description
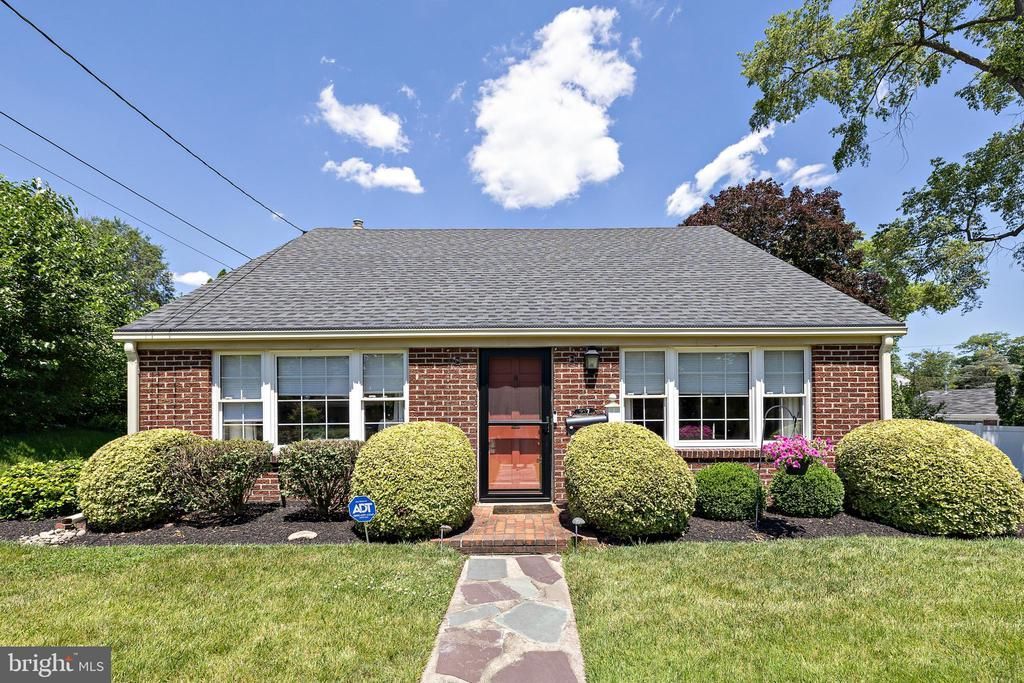
If you are shopping for Value then put this wonderful home on your short list !!! Pride of ownership best describes this Brick Cape Cod located in the desirable Tavistock Hills Section of Barrington. Enter this lovely home and you will be pleased to find the generous room sizes. The main floor has a Living room, Formal Dinning room, a large eat in kitchen, Family room, Laundry room, half bath and a Sun room perfect to enjoy your morning coffee or your favorite evening beverage. The upstairs has 2 large bedrooms, the master bed room has an enormous master bath with a soaking tub and large walk in closet. The main bath is also large. The home has a one car detached garage, a long driveway for many cars, a security and sprinkler systems. This is a very nice home. A 10 + !!!
Property Features
Property Type: Residential - Single Family
Cooling: Central A/C
Fuel Type: Natural Gas
Garage: 1
Heating: Baseboard - Hot Water
Home Style: Cape Cod
Lot Size: 0.26 Acres
Stories: 2.0
Taxes: $11,192
Year Built: 1955
Feature Descriptions
Additional Structures: Above Grade, Below Grade
Appliances: Dishwasher, Dryer, Refrigerator, Washer
Days on Site: 21
Exterior: Brick
Lot Dimensions: 0.26 Acre(S)
Municipality: BARRINGTON BORO
Parking Features: Concrete Driveway
Parking Notes: 7 Total Parking Spaces
Rooms: Living Room, Dining Room, Bedroom 2,Kitchen, Family Room, Bedroom 1,Sun/Florida Room, Laundry, Bathroom 1,Bathroom 2,Bathroom 3
Sewer: Public Sewer
SQFT Above Finished: 1821
SQFT Total Finished: 1821
Structure Type: Detached
Total Garage/Parking Spaces: 7
Water: Public
Room Sizes
Bedroom 1: 17 x 15 Level - Upper 1
Bedroom 2: 15 x 13 Level - Upper 1
Bathroom 1: 13 x 10 Level - Upper 1
Bathroom 2: 10 x 10 Level - Upper 2
Bathroom 2: 10 x 10 Level - Upper 1
Living Room: 15 x 12 Level - Main
Dining Room: 16 x 12 Level - Main
Kitchen: 23 x 14 Level - Main
Family Room: 23 x 11 Level - Main
Laundry: 11 x 10 Level - Main
Sun/Florida Room: 11 x 8 Level - Main
Bathroom 3: 6 x 4 Level - Main
Local Schools
High School: HADDON HEIGHTS H.S.
School District: BARRINGTON BOROUGH PUBLIC SCHOOLS
Listed By / Shown By
Listed By
Agency Name: Daniel R. White Realtor, LLC
Agency Phone: 8565470700
Shown By
Agent Name: Larry Levin
Agent Phone: Cell: (267) 808-6565
Agency Title: RealtyMark

Estimate Your Payment
Estimated Payment
$ 2,128.10 per month $1,056.92 Principal & Interest $932.67 Property Tax $138.51 Homeowner's InsuranceChange Payment Information
Privacy Policy / DMCA Notice / ADA Accessibility


This site is hosted, designed and copyright
© 1994 - 2026 by
Delta Media Group, Inc. -- Patent Pending --
Agent License Information: RB068489
957 Mercer Drive | MLS# NJCD2120980
This single family home located at 957 Mercer Drive, Haddonfield, NJ 08033 is currently listed for sale with an asking price of $474,900. This property was built in 1955 and has 2 bedrooms and 2 full and 1 partial baths with 1821 sq. ft. Mercer Drive is located in the TAVISTOCK HILLS subdivision within the BARRINGTON BOROUGH PUBLIC SCHOOLS school district. Search TAVISTOCK HILLS real estate on www.livelovephilly.com today.