Larry Levin, Realtor

BEDS3
BATHS1 full 2 partial
SQUARE FEET2,500
MLS#4040484
STATUS
PROPERTY TYPEResidential - Single Family
Property Description
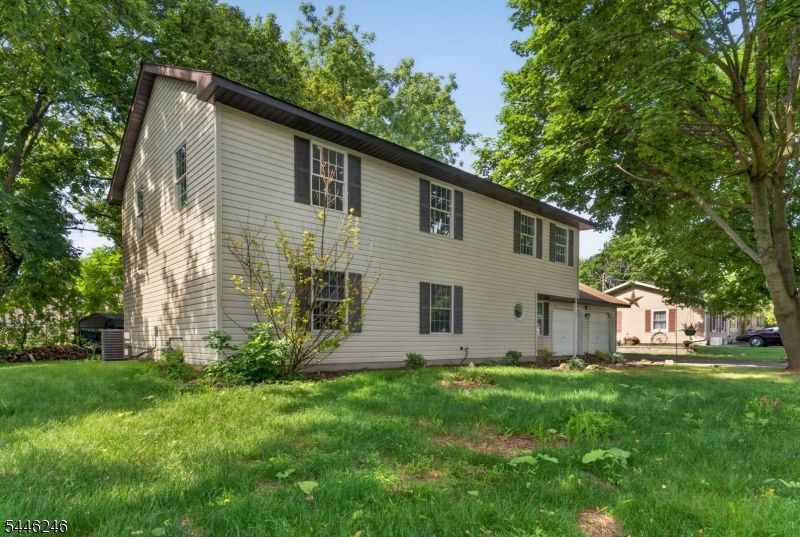
Fully renovated situated on open corner lot in desirable neighborhood. NEW Kitchen, New Bathrooms, New Flooring, Freshly painted w/neutral colors, New GE appliances, New Luxury vinyl flooring throughout, offering modern style & turnkey convenience to begin your next chapter off with ease. Featuring 3/4BRs, this home offers flexible living options to suit your needs. The versatile bonus room space on the first floor, is perfect for IN-LAW SUITE, rec room/playroom large enough for pool/poker table, home office, home schooling, or additional bedroom. There is also room for wood/pellet stove. Additional highlights include oversized 2 car garage, generous living space, and is located close to everything! Enjoy the local park right around the corner offering pickleball courts, & variety of activities for ALL ages. Country style charm close to shopping & transportation
Property Features
Property Type: Residential - Single Family
Basement: Full, Walkout
Basement: Yes
Cooling: 1 Unit, Ceiling Fan, Central Air
Fuel Type: Electric, Gas-Natural
Garage: 2
Heating: 1 Unit, Forced Hot Air
Home Style: Raised Ranch
Lot Size: 0.32 Acres
Roof Type: Asphalt Shingle, Composition Shingle
Taxes: $7,213
Year Built: 1996
Amenities
Open Porch(es)
Thermal Windows/Doors
Feature Descriptions
Appliances: Carbon Monoxide Detector, Dishwasher, Dryer, Range/Oven-Gas, Self Cleaning Oven, Washer
Days on Site: 2
Driveway: 2 Car Width, Blacktop
Exterior: Vinyl Siding
Flooring: Carpeting, Vinyl-Linoleum
Handicap: No
Lot: Corner, Level Lot, Open Lot
Lot Dimensions: 0.32 acre(s)
Parking Notes: Attached, DoorOpnr, InEntrnc
Sewer: Public Sewer
Utilities: Electric, Gas-Natural
Water: Public Water
Room Sizes
Primary: 14x13
Bedroom 2: 17x12
Bedroom 3: 12x11
Dining Room: 13x16
Kitchen: 16x13
Living Room: 21x16
Local Schools
High School: PHILIPSBRG
Listed By / Shown By
Listed By
Agency Name: WEICHERT REALTORS
Agency Contact: 908-310-8451
Shown By
Agent Name: Larry Levin
Agent Phone: Cell: (267) 808-6565
Agency Title: RealtyMark

Estimate Your Payment
Estimated Payment
$ 1,607.98 per month $890.23 Principal & Interest $601.08 Property Tax $116.67 Homeowner's InsuranceChange Payment Information
Privacy Policy / DMCA Notice / ADA Accessibility


This site is hosted, designed and copyright
© 1994 - 2026 by
Delta Media Group, Inc. -- Patent Pending --
Agent License Information: RB068489
940 Hobson St | MLS# 4040484
This single family home located at 940 Hobson St, Alpha, NJ 08865 is currently listed for sale with an asking price of $400,000. This property was built in 1996 and has 3 bedrooms and 1 full and 2 partial baths with 2500 sq. ft. Search Alpha real estate on www.livelovephilly.com today.