Larry Levin, Realtor

BEDS5
BATHS3 full 1 partial
MLS#4035060
STATUS
PROPERTY TYPEResidential - Single Family
Property Description
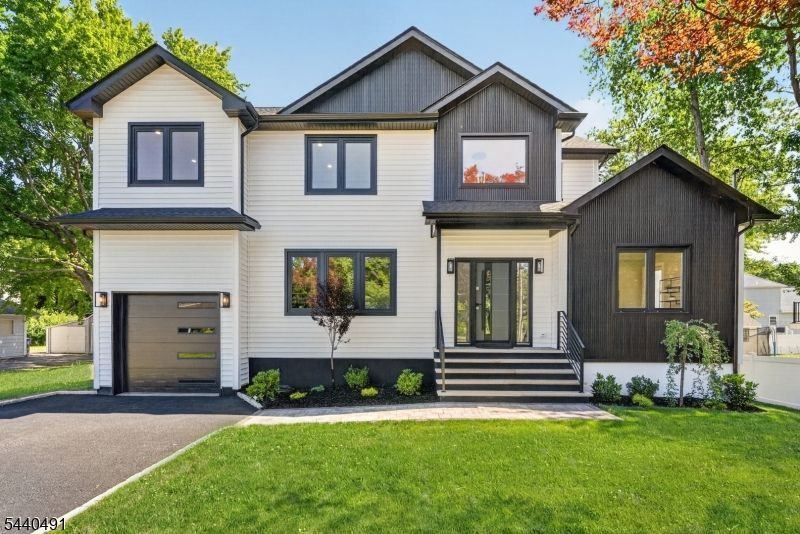
One-of-a-kind new construction built on an existing foundation, thoughtfully designed with today's lifestyle in mind. This stunning 5-bedroom, 3.5-bath home features 9-foot ceilings on the first floor, creating an open and airy atmosphere throughout. Sun-drenched living spaces are enhanced by oversized luxury windows and beautiful hardwood flooring on both levels.The gourmet kitchen flows seamlessly into the main living and dining areas, making it ideal for both everyday living and entertaining. Luxurious finishes can be found throughout, including heated bathroom floors for added comfort and convenience.Retreat to the expansive primary suite, offering a private sanctuary with a spa-inspired bath and generous closet space. With spacious bedrooms, modern design, and exceptional craftsmanship throughout, this home delivers the perfect blend of elegance, comfort, and functionality.A rare opportunity to own a truly exceptional new construction home
Property Features
Property Type: Residential - Single Family
Basement: Yes
Basement: Finished, Full
Cooling: 2 Units
Fuel Type: Gas-Natural
Garage: 1
Heating: 2 Units, Forced Hot Air
Home Style: Colonial
Lot Size: 0.36 Acres
Roof Type: Asphalt Shingle
Taxes: $6,729
Amenities
CODetect
FireExtg
CeilHigh
SmokeDet
StallTub
WlkInCls
Deck
Outbuilding(s)
Feature Descriptions
Appliances: Carbon Monoxide Detector, Dishwasher, Microwave Oven, Range/Oven-Gas, Refrigerator, Self Cleaning Oven
Bath: Stall Shower And Tub
Days on Site: 29
Driveway: 2 Car Width
Exterior: Vinyl Siding
Fireplace: Family Room, Insert
Flooring: Wood
Handicap: No
Lot Dimensions: 0.36 acre(s)
Parking Notes: Attached Garage
Sewer: Public Sewer
Utilities: All Underground, Gas-Natural
Water: Public Water
Listed By / Shown By
Listed By
Agency Name: KELLER WILLIAMS PROSPERITY REALTY
Agency Contact: 973-696-0077
Shown By
Agent Name: Larry Levin
Agent Phone: Cell: (267) 808-6565
Agency Title: RealtyMark

Estimate Your Payment
Estimated Payment
$ 4,082.36 per month $3,113.57 Principal & Interest $560.75 Property Tax $408.04 Homeowner's InsuranceChange Payment Information
Privacy Policy / DMCA Notice / ADA Accessibility


This site is hosted, designed and copyright
© 1994 - 2026 by
Delta Media Group, Inc. -- Patent Pending --
Agent License Information: RB068489
94 Parsippany Rd | MLS# 4035060
This single family home located at 94 Parsippany Rd, Hanover, NJ 07981 is currently listed for sale with an asking price of $1,399,000. This property has 5 bedrooms and 3 full and 1 partial baths. Search Hanover real estate on www.livelovephilly.com today.