Larry Levin, Realtor

BEDS5
BATHS4 full
SQUARE FEET3,076
MLS#NJSA2019446
STATUSACTIVE
PROPERTY TYPEResidential - Single Family
SCHOOLPENNSVILLE TOWNSHIP PUBLIC SCHOOLS
Property Description
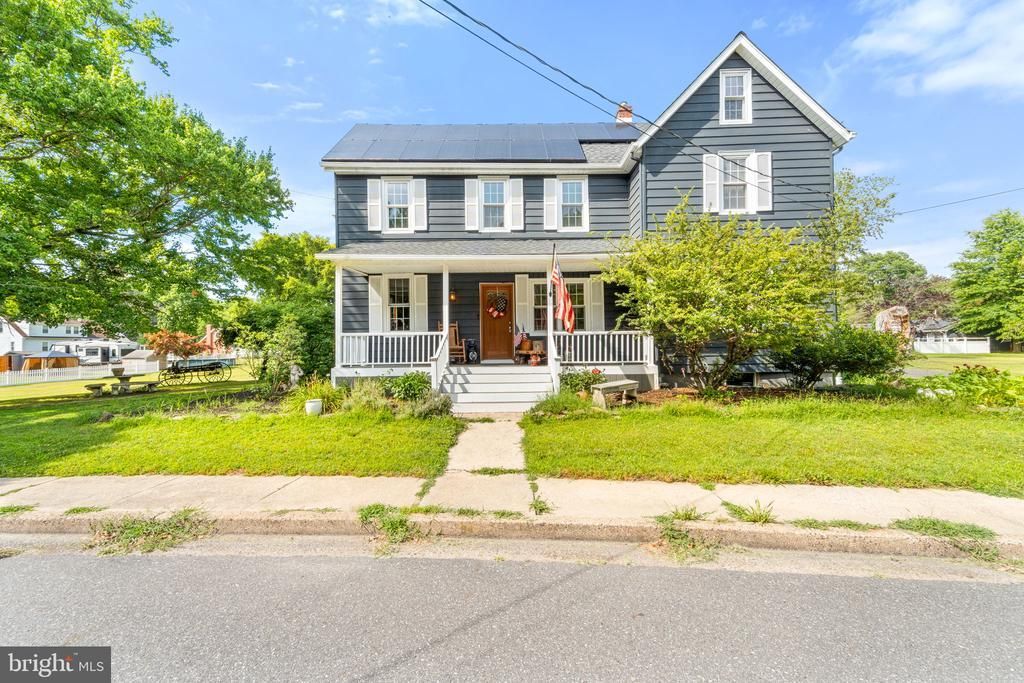
Don't miss the opportunity to own this Rarely Offered and Beautifully Updated Duplex in Pennsville, NJ! Terrific In-Law Suite Options! Upon pulling up to the Property, take notice of the Beautiful Siding, the Covered Front Porch for the Main Unit, Unit A, and the 12+ Car Driveway. Enter into Unit A and into the Open Concept Living and Dining Rooms. The Living Room has Gorgeous Hardwood Flooring, a Ceiling Fan/Light Fixture, and is open to the Dining Room. The Dining Room also comes with Hardwood Flooring. The Kitchen was recently redone and features Hardwood Flooring, Plenty of White Wood Cabinets, Stainless Steel Appliances, Quartz Countertops, and a Ceiling Fan/Light Fixture. Right off of the Kitchen is the Mud Room with Hardwood Flooring and a Coat Closet. Next, is the Family Room with Wood-Like Laminate Flooring and a Ceiling Fan/Light Fixture. The 2nd Full Bathroom completes this Floor and boasts Wood-Like Laminate Flooring, a Stand-Up Shower, 3 Windows, and a Custom Built Sink/Vanity with a Cabinet and Drawer. As you wonder upstairs, head into the Primary Bedroom with Hardwood Flooring, a Ceiling Fan/Light Fixture, and a Big Closet. The 2nd Bedroom comes with 2 Closets and Hardwood Flooring. The 3rd Bedroom has Hardwood Flooring and a Big Closet. Enjoy having a 2nd Full Bathroom featuring Hardwood Flooring, a Linen Closet, a Stand-Up Shower, a Soaking Tub, a Custom Built Sink/Vanity with Cabinets and Shelves. The Laundry Room completes this Floor and comes with Hardwood Flooring, a Washer, a Dryer, and a Wash-Bin Sink. Next, head over to Unit B and into the Living Room with Hardwood Flooring, 9-Foot Ceilings, a Coat Closet, and Fresh Paint. The Kitchen features Wood-Like Laminate Flooring, a Double Sink, a Ceiling Fan/Light Fixture, and Fresh Paint. This Unit also comes with a Mud Room. The Laundry/1st Full Bathroom compete the 1st Floor and boasts Wood-Like Laminate Flooring, a NEW Stand-Up Shower with a Sliding Glass Door, a Sink/Vanity, a Washer, a Dryer, and a Toilet. Head upstairs to the 1st Bedroom with Hardwood Flooring, a Ceiling Fan/Light Fixture, and a Closet. The 2nd Bedroom has Carpeting, a Ceiling Fan/Light Fixture, and a Closet. The 2nd Full Bathroom has been Updated with Wood-Like Laminate Flooring, a Tub/Shower, and a Custom Built Sink/Vanity with Cabinets and Shelves. This unit has access to the Walk-Up Attic. This wonderful Duplex could easily be used as a Primary Home with an In-Suite for the owner unit, or you could live in one side and rent out the other. Other great features include a Huge Shared Back Deck, a 12+Car Driveway, Sheds, .95 Acres of Land, plus an additional .55 Acre Land Locked Lot right behind it that is included with the sale. Don't miss the opportunity to own this Duplex today. This property is being sold in as-is condition. Buyer is responsible for obtaining the passing resale certificate of occupancy/fire prevention certificate from Pennsville Twp.
Property Features
Property Type: Residential - Single Family
Basement: Yes
Basement: Partial, Unfinished, Windows
Cooling: Central A/C
Fuel Type: Natural Gas
Heating: Forced Air
Home Style: Colonial
Lot Size: 2.95 Acres
Roof Type: Pitched, Shingle
Stories: 2.0
Taxes: $6,904
Year Built: 1953
Feature Descriptions
Additional Structures: Above Grade, Below Grade
Appliances: Built-In Microwave, Built-In Range, Dishwasher, Oven - Self Cleaning, Oven - Single, Oven/Range - Gas, Refrigerator, Stainless Steel Appliances, Washer, Dryer
Days on Site: 14
Electric: 100 Amp Service, Circuit Breakers
Exterior: Frame, Aluminum Siding
Exterior: Exterior Lighting, Sidewalks, Street Lights
Flooring: Hardwood, Laminated
Interior: Attic, Bathroom - Stall Shower, Bathroom - Tub Shower, Carpet, Ceiling Fan(s), Kitchen - Eat-In, Kitchen - Island, Upgraded Countertops, Window Treatments, Wood Floors
Lot: Level, Front Yard, Rear Yard, SideYard(s)
Lot Dimensions: 2.95 Acre(S)
Municipality: PENNSVILLE TWP
Parking Features: Paved Driveway
Parking Notes: 12 Total Parking Spaces
Rooms: Living Room, Dining Room, Bedroom 2,Bedroom 3,Bedroom 4,Bedroom 5,Kitchen, Family Room, Bedroom 1,Laundry, Mud Room, Full Bath
Sewer: Public Sewer
SQFT Above Finished: 3076
SQFT Total Finished: 3076
Structure Type: Detached
Total Garage/Parking Spaces: 12
Water: Public
Windows: Replacement
Room Sizes
Living Room: 15 x 12 Level - Main
Dining Room: 15 x 14 Level - Main
Kitchen: 13 x 14 Level - Main
Mud Room: 5 x 6 Level - Main
Family Room: 13 x 13 Level - Main
Full Bath: 6 x 10 Level - Main
Living Room: 16 x 13 Level - Main
Kitchen: 13 x 13 Level - Main
Mud Room: 5 x 5 Level - Main
Full Bath: 11 x 5 Level - Main
Bedroom 1: 10 x 12 Level - Upper 1
Bedroom 2: 11 x 12 Level - Upper 1
Bedroom 3: 13 x 9 Level - Upper 1
Full Bath: 13 x 9 Level - Upper 1
Laundry: 9 x 5 Level - Upper 1
Bedroom 4: 16 x 13 Level - Upper 1
Bedroom 5: 13 x 12 Level - Upper 1
Full Bath: 10 x 5 Level - Upper 1
Local Schools
School District: PENNSVILLE TOWNSHIP PUBLIC SCHOOLS
Listed By / Shown By
Listed By
Agency Name: Keller Williams Realty - Washington Township
Agency Phone: 8565821200
Shown By
Agent Name: Larry Levin
Agent Phone: Cell: (267) 808-6565
Agency Title: RealtyMark

Estimate Your Payment
Estimated Payment
$ 1,632.57 per month $934.74 Principal & Interest $575.33 Property Tax $122.50 Homeowner's InsuranceChange Payment Information
Privacy Policy / DMCA Notice / ADA Accessibility


This site is hosted, designed and copyright
© 1994 - 2026 by
Delta Media Group, Inc. -- Patent Pending --
Agent License Information: RB068489
94 E Pittsfield Street | MLS# NJSA2019446
This single family home located at 94 E Pittsfield Street, Pennsville, NJ 08070 is currently listed for sale with an asking price of $420,000. This property was built in 1953 and has 5 bedrooms and 4 full baths with 3076 sq. ft. E Pittsfield Street is located within the PENNSVILLE TOWNSHIP PUBLIC SCHOOLS school district. Search Pennsville real estate on www.livelovephilly.com today.