Larry Levin, Realtor

BEDS4
BATHS2 full 1 partial
SQUARE FEET3,620
MLS#4038550
STATUS
PROPERTY TYPEResidential - Single Family
Property Description
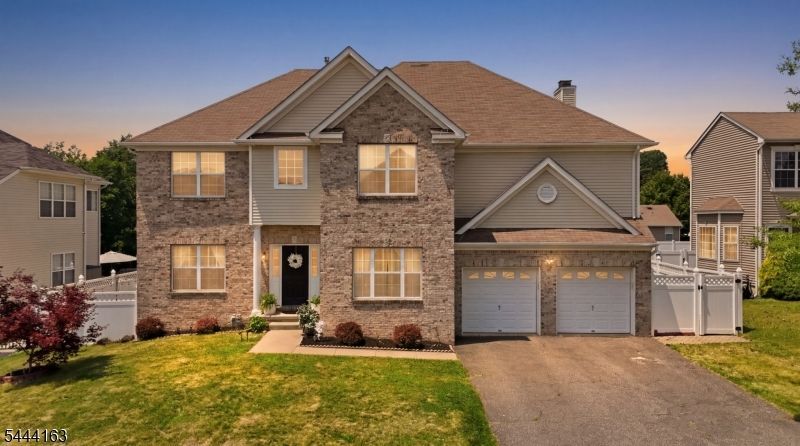
Experience refined living in this exceptional center hall Colonial, ideally positioned on a quiet cul-de-sac at the highest location in The Peaks. Impeccably maintained and thoughtfully updated, this residence blends timeless elegance with modern comfort. A dramatic two-story great room with approximately 20-foot ceilings creates a stunning focal point, complemented by designer chandeliers, abundant natural light, and beautifully proportioned living spaces.The main level features a formal living room, elegant dining room, and a versatile office that can also serve as a guest room or flexible workspace. The professionally painted interior enhances the home's pristine, move-in-ready condition. Extensive closet space throughout adds exceptional functionality.The luxurious primary suite serves as a private retreat, featuring two oversized walk-in closets and a spa-inspired ensuite bathroom designed for relaxation. Three additional well-sized bedrooms and beautifully appointed bathrooms provide a functional and flexible layout.The private backyard is designed for outdoor enjoyment, featuring an elegant paver patio and an in-ground pool, creating an ideal setting for entertaining, relaxing, or a variety of outdoor activities. Offering exceptional craftsmanship, generous living spaces, and sophisticated finishes throughout. A rare opportunity to own a truly turnkey home where exceptional quality and thoughtful design come together seamlessly.
Property Features
Property Type: Residential - Single Family
Basement: Yes
Basement: Full, Unfinished
Cooling: 2 Units, Central Air
Fuel Type: Gas-Natural
Garage: 2
Heating: 2 Units, Forced Hot Air
Home Style: Colonial
Lot Size: 0.21 Acres
Roof Type: Composition Shingle
Taxes: $18,577
Year Built: 2006
Amenities
Blinds
CODetect
CeilCath
Drapes
CeilHigh
SmokeDet
SoakTub
TubShowr
WlkInCls
Patio
Storage
FencVnyl
Feature Descriptions
Appliances: Carbon Monoxide Detector, Dishwasher, Dryer, Kitchen Exhaust Fan, Microwave Oven, Range/Oven-Gas, Refrigerator, Washer, Water Softener-Own, Wine Refrigerator
Bath: Stall Shower, Tub Shower
Days on Site: 10
Driveway: 2 Car Width, Blacktop
Exterior: Stone, Vinyl Siding
Fireplace: Gas Fireplace
Flooring: Carpeting, Tile, Wood
Handicap: No
Lot: Cul-De-Sac, Skyline View
Lot Dimensions: 0.21 acre(s)
Outbuilding(s): Yes
Parking Notes: Attached Garage
Pool: In-Ground Pool, Liner
Sewer: Public Sewer, Sewer Charge Extra
Swimming Pool: Yes
Utilities: All Underground
Water: Public Water
Listed By / Shown By
Listed By
Agency Name: KELLER WILLIAMS VILLAGE SQUARE
Agency Contact: 201-390-3980
Shown By
Agent Name: Larry Levin
Agent Phone: Cell: (267) 808-6565
Agency Title: RealtyMark

Estimate Your Payment
Estimated Payment
$ 3,785.90 per month $1,978.53 Principal & Interest $1,548.08 Property Tax $259.29 Homeowner's InsuranceChange Payment Information
Privacy Policy / DMCA Notice / ADA Accessibility


This site is hosted, designed and copyright
© 1994 - 2026 by
Delta Media Group, Inc. -- Patent Pending --
Agent License Information: RB068489
918 Timberline Dr | MLS# 4038550
This single family home located at 918 Timberline Dr, Jefferson, NJ 07849 is currently listed for sale with an asking price of $889,000. This property was built in 2006 and has 4 bedrooms and 2 full and 1 partial baths with 3620 sq. ft. Search Jefferson real estate on www.livelovephilly.com today.