Larry Levin, Realtor

BEDS1
BATHS1 full 1 partial
MLS#4032440
STATUS
PROPERTY TYPEResidential - Townhouse
Property Description
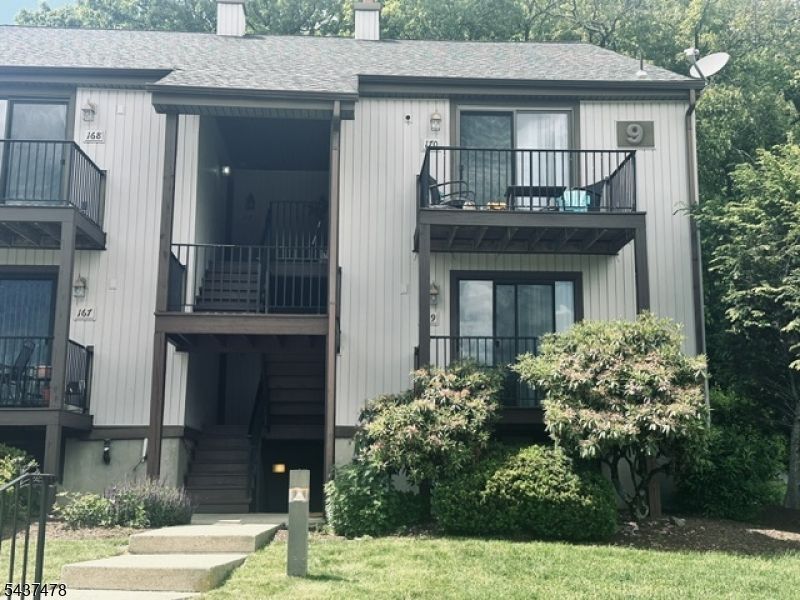
Opportunity awaits in this private end-unit townhouse, offering flexibility, space, and incredible potential! Being sold as-is, this home features two levels of living space, including 1.5 bathrooms and a spacious main-level bedroom complete with a walk-in closet. The finished lower level provides endless possibilities perfect for a home office, guest suite, or cozy family room. You'll also find a utility room and an oversized walk-in closet, offering plenty of storage. Recent updates include a newer hot water heater, adding peace of mind for future owners. This property is ideal for buyers looking to add their personal touch and build equity with a little TLC, this townhouse can truly shine. Ideally located for commuters, just minutes from Routes 80, 206, 46, and 10, making travel a breeze.
Property Features
Property Type: Residential - Townhouse
Basement: Finished, Full
Basement: Yes
Cooling: 1 Unit
Fuel Type: Oil Tank Above Ground - Outside
Heating: 1 Unit, Forced Hot Air
Home Style: Townhouse-End Unit, Multi Floor Unit
Roof Type: Asphalt Shingle
Taxes: $6,188
Year Built: 1978
Amenities
CODetect
SmokeDet
TubShowr
WlkInCls
Deck
Sidewalk
Storage Shed
Feature Descriptions
Appliances: Carbon Monoxide Detector, Dishwasher, Dryer, Range/Oven-Electric, Washer
Days on Site: 41
Driveway: Additional Parking, Blacktop, Parking Lot-Shared
Exterior: Vinyl Siding
Flooring: Carpeting, Tile, Vinyl-Linoleum
Handicap: No
Lot: Open Lot
Outbuilding(s): Yes
Pool: Association Pool
Sewer: Public Sewer
Swimming Pool: Yes
Utilities: Electric
Water: Public Water
Room Sizes
Primary: 15x11
Dining Room: 15x11
Family Room: 30x14
Kitchen: 16x10
Living Room: 15x11
Local Schools
High School: LENAPE VLY
Listed By / Shown By
Listed By
Agency Name: WEICHERT REALTORS
Agency Contact: 973-670-0260
Shown By
Agent Name: Larry Levin
Agent Phone: Cell: (267) 808-6565
Agency Title: RealtyMark

Estimate Your Payment
Estimated Payment
$ 1,207.65 per month $611.81 Principal & Interest $515.67 Property Tax $80.18 Homeowner's InsuranceChange Payment Information
Privacy Policy / DMCA Notice / ADA Accessibility


This site is hosted, designed and copyright
© 1994 - 2026 by
Delta Media Group, Inc. -- Patent Pending --
Agent License Information: RB068489
9169 Ashland Ct | MLS# 4032440
This townhouse located at 9169 Ashland Ct, Stanhope, NJ 07874 is currently listed for sale with an asking price of $274,900. This property was built in 1978 and has 1 bedrooms and 1 full and 1 partial baths. Search Stanhope real estate on www.livelovephilly.com today.