Larry Levin, Realtor

BEDS3
BATHS3 full
SQUARE FEET3,040
MLS#B26031893
STATUSActive
PROPERTY TYPEResidential - Townhouse
SUBDIVISIONWAVERLY PLACE
Property Description
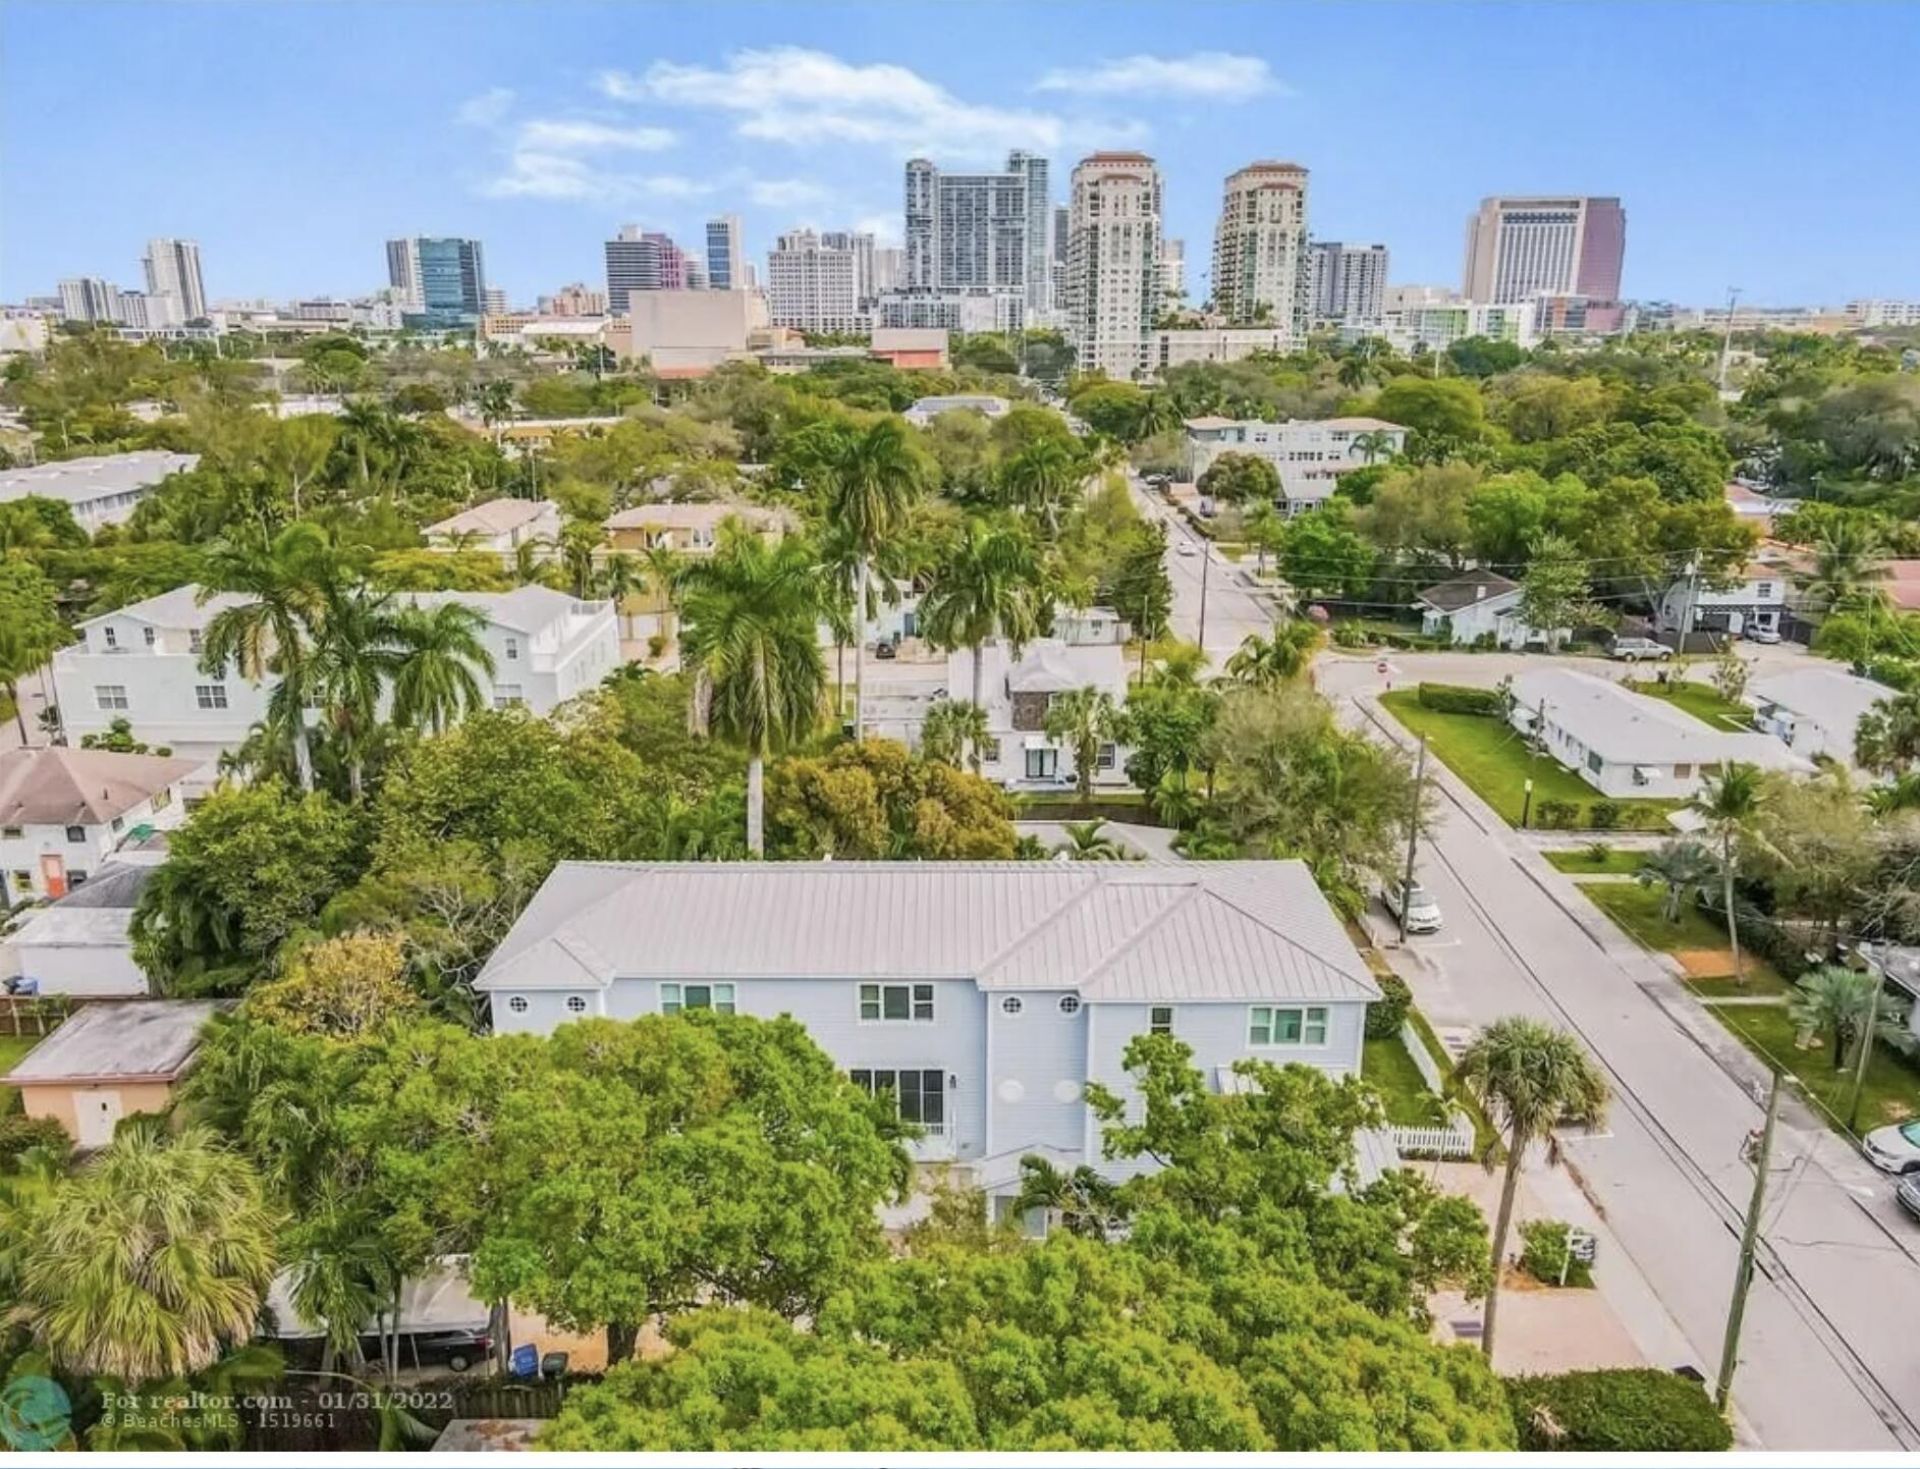
Located in the historic Sailboat Bend neighborhood, this fully remodeled (over 200k in renovations) 3BD/3.5BA townhouse at 915 W Las Olas Blvd blends modern luxury with unbeatable walkability. Featuring 2,560 SF of living space, a brand-new designer kitchen, updated baths, high-impact windows, built-in closets, stainless steel appliances, smart washer/dryer, and three private balconies with stunning Downtown Fort Lauderdale skyline views. The versatile floor plan includes a spacious den, guest/in-law suite, and a 2-car garage with private driveway. Just minutes from Las Olas Boulevard, Downtown Fort Lauderdale dining, nightlife, beaches, Brightline, and Riverwalk-all with NO HOA. Perfect for luxury buyers, investors, or seasonal residents seeking turnkey South Florida living
Property Features
Property Type: Residential - Townhouse
Cooling: Central Air, Ceiling Fan(s), Electric
Fenced: Yes
Garage: 2 car attached
Heating: Central, Electric
Lot Size: 0.09 Acres
Roof Type: Shingle
Stories: 3.0
Taxes: $16,658
Year Built: 2006
Amenities
High Ceilings
Kitchen Island
Walk-In Closet(s)
Balcony
Feature Descriptions
Appliances: Cooktop, Dryer, Disposal, Dishwasher, Electric Range, Ice Maker, Microwave, Oven, Refrigerator, Washer, Electric Cooktop
Balcony: Balcony - Open
Days on Site: 5
Exterior: Block
Fencing: Fenced, Front Yard
Flooring: Tile, Wood
Laundry: Inside, Laundry Room, Washer Hookup
Parcel#: 504209091410
Parking: Driveway, Garage Door Opener, On Street, Garage, Attached Garage, Attached
Parking Notes: Driveway, Garage Door Opener, On Street, Garage, Attac
Patio/Porch: Deck, Porch, Terrace
Pets Allowed: Yes, No Restrictions
Restrictions: No Restrictions
Security: Fire Sprinkler System, Smoke Detector(s), None
Sewer: Public Sewer
Special View Info: City, Other, Skyline
SQFT Living: 2560
Structure Type: Townhouse
Total Rooms: 3
Utilities: Cable Available
Utilities: Cable Available
Water: Public
Local Schools
High School: Stranahan
Middle School: New River
Elementary School: North Fork
Listed By / Shown By
Listed By
Agency Name: Grandiose Real Estate LLC
Agency Phone: 954-650-0597
Shown By
Agent Name: Larry Levin
Agent Phone: Cell: (267) 808-6565
Agency Title: RealtyMark

Estimate Your Payment
Estimated Payment
$ 4,028.74 per month $2,334.62 Principal & Interest $1,388.17 Property Tax $305.96 Homeowner's InsuranceChange Payment Information
Privacy Policy / DMCA Notice / ADA Accessibility


This site is hosted, designed and copyright
© 1994 - 2026 by
Delta Media Group, Inc. -- Patent Pending --
Agent License Information: RB068489
915 W Las Olas Boulevard, Unit 915 | MLS# B26031893
This townhouse located at 915 W Las Olas Boulevard, Unit 915, Fort Lauderdale, FL 33312 is currently listed for sale with an asking price of $1,049,000. This property was built in 2006 and has 3 bedrooms and 3 full baths with 3040 sq. ft. W Las Olas Boulevard, Unit 915 is located in the WAVERLY PLACE subdivision. Search WAVERLY PLACE real estate on www.livelovephilly.com today.