Larry Levin, Realtor

BEDS3
BATHS1 full
SQUARE FEET1,440
MLS#PADE2125560
STATUSACTIVE
PROPERTY TYPEResidential - Townhouse
SUBDIVISIONBRIARCLIFFE
SCHOOLSOUTHEAST DELCO
Property Description
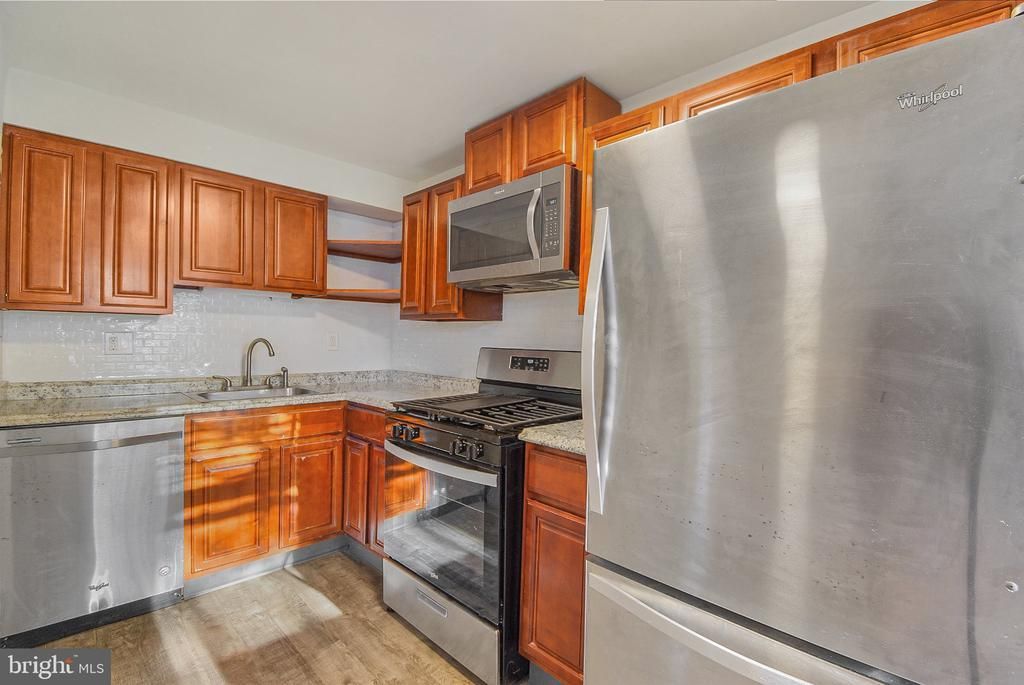
Welcome to 913 Maple Avenue in Glenolden — a classic interior brick townhouse that blends charm with modern updates. Step inside to find gleaming hardwood floors and fresh neutral paint throughout. The kitchen impresses with stainless steel appliances including a refrigerator, dishwasher, stove, and built-in microwave, plus granite countertops and custom oak cabinetry. Upstairs, you’ll find three bedrooms, all with ceiling fans, and an updated hall bath with a tub-shower combo. The finished basement adds versatile living space, with a cozy family room and a separate laundry area. Outside, enjoy a front patio or take advantage of a rear fenced-in yard, perfect for relaxing or entertaining. A one-car garage and private driveway add convenience. With gas forced air heat and central A/C, comfort is yours year-round. Move-in ready and thoughtfully updated, this home is ready to welcome its next owner.
Property Features
Property Type: Residential - Townhouse
Basement: Yes
Basement: Full, Fully Finished, Interior Access, Outside Entrance, Rear Entrance, Shelving
Cooling: Central A/C
Fuel Type: Natural Gas
Garage: 1
Heating: Forced Air
Home Style: AirLite
Lot Size: 0.04 Acres
Stories: 3.0
Taxes: $4,129
Year Built: 1950
Feature Descriptions
Additional Structures: Above Grade, Below Grade
Days on Site: 5
Exterior: Brick
Lot Dimensions: 0.04 Acre(S)
Municipality: DARBY TWP
Parking Notes: 2 Total Parking Spaces
Sewer: Public Sewer
SQFT Above Finished: 1152
SQFT Below Finished: 288
SQFT Total Finished: 1440
Structure Type: Interior Row/Townhouse
Total Garage/Parking Spaces: 2
Water: Public
Local Schools
School District: SOUTHEAST DELCO
Listed By / Shown By
Listed By
Agency Name: Milia Team Realty
Agency Phone: 4848728336
Shown By
Agent Name: Larry Levin
Agent Phone: Cell: (267) 808-6565
Agency Title: RealtyMark

Estimate Your Payment
Estimated Payment
$ 948.22 per month $534.14 Principal & Interest $344.08 Property Tax $70.00 Homeowner's InsuranceChange Payment Information
Privacy Policy / DMCA Notice / ADA Accessibility


This site is hosted, designed and copyright
© 1994 - 2026 by
Delta Media Group, Inc. -- Patent Pending --
Agent License Information: RB068489
913 Maple Avenue | MLS# PADE2125560
This townhouse located at 913 Maple Avenue, Glenolden, PA 19036 is currently listed for sale with an asking price of $240,000. This property was built in 1950 and has 3 bedrooms and 1 full baths with 1440 sq. ft. Maple Avenue is located in the BRIARCLIFFE subdivision within the SOUTHEAST DELCO school district. Search BRIARCLIFFE real estate on www.livelovephilly.com today.