Larry Levin, Realtor

BEDS3
BATHS2 full 1 partial
SQUARE FEET1,932
MLS#NJBL2105624
STATUSPENDING
PROPERTY TYPEResidential - Townhouse
SUBDIVISIONRIVERFRONT
SCHOOLPALMYRA BOROUGH PUBLIC SCHOOLS
Property Description
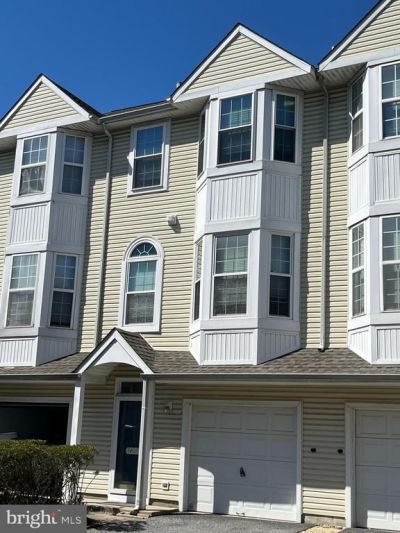
This three-story townhome has 1932 square feet of living space and an attached garage. The main level - Entry foyer leads to the Family Room w/sliding doors to the back yard/open space, utility room, inside access to a one-car garage and a large closet that utilizes the space under the staircase for additional storage. The second level - Large living room, dining room, kitchen - appliances are included, a breakfast room with a balcony and a half bath. The third level - A primary bedroom suite at the back of the house features vaulted ceiling with a ceiling fan, two large wall closets, a walk-in closet and a full primary bath with two sinks and a shower. Two other bedrooms at the front both have a ceiling fan/fixture and a nice size closet. In the bedroom hall you'll find the main bath with a tub & shower, a laundry closet - washer and dryer are included, and a large linen closet. The Riverfront is conveniently located on the Delaware River in Palmyra and offers a newer housing option that is located close to the Tacony Palmyra Bridge and major area highways to make your commute quicker. Shopping and restaurants are also very close by.
Property Features
Property Type: Residential - Townhouse
Cooling: Central A/C
Fuel Type: Natural Gas
Garage: 1
Heating: Forced Air
Home Style: Traditional
Roof Type: Shingle
Stories: 3.0
Taxes: $7,654
Year Built: 2000
Feature Descriptions
Additional Structures: Above Grade, Below Grade
Appliances: Dishwasher, Disposal, Dryer, Microwave, Oven/Range - Gas, Refrigerator, Washer
Community Amenities: Club House
Condo/Coop Fee: $268.15/Monthly
Days on Site: 150
Exterior: Exterior Lighting, Sidewalks, Street Lights
Exterior: Frame, Vinyl Siding
Flooring: Carpet, Vinyl
Interior: Bathroom - Tub Shower, Bathroom - Walk-In Shower, Combination Dining/Living, Dining Area, Kitchen - Eat-In, Kitchen - Table Space, Primary Bath(s), Walk-in Closet(s)
Municipality: PALMYRA BORO
Parking Notes: 2 Total Parking Spaces
Pet Restrictions: Number Limit
Rooms: Living Room, Dining Room, Primary Bedroom, Bedroom 2,Bedroom 3,Kitchen, Family Room, Foyer, Breakfast Room, Laundry, Utility Room, Primary Bathroom, Full Bath, Half Bath
Sewer: Public Sewer
SQFT Above Finished: 1932
SQFT Total Finished: 1932
Structure Type: Interior Row/Townhouse
Total Garage/Parking Spaces: 2
Water: Public
Windows: Double Hung, Sliding
Room Sizes
Family Room: 17 x 12 Level - Main
Utility Room: 6 x 6 Level - Main
Foyer: 12 x 7 Level - Main
Living Room: 17 x 13 Level - Upper 1
Dining Room: 14 x 14 Level - Upper 1
Kitchen: 13 x 12 Level - Upper 1
Half Bath: 5 x 5 Level - Upper 1
Primary Bedroom: 15 x 11 Level - Upper 2
Primary Bathroom: 7 x 6 Level - Upper 2
Bedroom 2: 12 x 8 Level - Upper 2
Bedroom 3: 14 x 9 Level - Upper 2
Full Bath: 9 x 7 Level - Upper 2
Breakfast Room: 7 x 5 Level - Upper 1
Laundry: 8 x 3 Level - Upper 2
Local Schools
School District: PALMYRA BOROUGH PUBLIC SCHOOLS
Listed By / Shown By
Listed By
Agency Name: RE/MAX ONE Realty-Moorestown
Agency Phone: 8568662525
Shown By
Agent Name: Larry Levin
Agent Phone: Cell: (267) 808-6565
Agency Title: RealtyMark

Estimate Your Payment
Estimated Payment
$ 1,424.47 per month $695.49 Principal & Interest $637.83 Property Tax $91.15 Homeowner's InsuranceChange Payment Information
Privacy Policy / DMCA Notice / ADA Accessibility


This site is hosted, designed and copyright
© 1994 - 2026 by
Delta Media Group, Inc. -- Patent Pending --
Agent License Information: RB068489
9103 Blue Heron Court | MLS# NJBL2105624
This townhouse located at 9103 Blue Heron Court, Palmyra, NJ 08065 is currently listed for sale with an asking price of $312,500. This property was built in 2000 and has 3 bedrooms and 2 full and 1 partial baths with 1932 sq. ft. Blue Heron Court is located in the RIVERFRONT subdivision within the PALMYRA BOROUGH PUBLIC SCHOOLS school district. Search RIVERFRONT real estate on www.livelovephilly.com today.