Larry Levin, Realtor

BEDS1
BATHS1 full
MLS#4040496
STATUS
PROPERTY TYPEResidential - Townhouse
Property Description
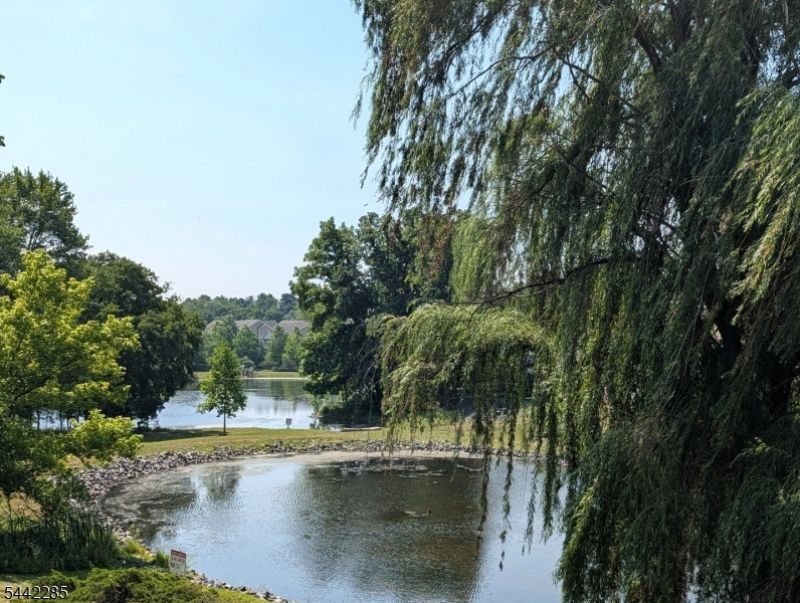
A SPARKLING CLEAN AND FRESHLY PAINTED UPPER BROOKSIDE WITH ONE OF THE VERY BEST LOCATIONS IN ALL OF UNION GAP AT THE END OF NORTH SLOPE, OVERLOKING THE POND, AND ADJACENT TO THE COMMUNITY POOL FOR SUMMER FUN AND RELAXATION. THIS LOVELY TURN-KEY CONDITION UNIT IS ALSO LOADED WITH UPGRADES INCLUDING GLEAMING HARDWOOD FLOORS THRU-OUT, AN UPDATED BATH WITH A TILED GLASS-ENCLOSED SHOWER AND A FURNITURE-GRADE VANITY, AND A RECENTLY REMODELED KITCHEN COMPLETE WITH CHERRY CABINETRY, GRANITE COUNTERTOPS, AND STAINLESS STEEL APPLIANCES. OTHER HIGHLIGHTS INCLUDE AN EXPANSIVE MASTER BEDROOM WITH A BIG WALK-IN CLOSET, AN ENCLOSED DEN WHICH COULD ALSO SERVE AS A GUEST BEDROOM, DECORATIVE MOLDINGS, SIX PANEL DOORS, AND SO MUCH MORE! YOU'LL ALSO LOVE THE GREAT LOCATION OF UNION GAP VILLAGE ITSELF, WHICH OFFERS QUICK & EASY ACCESS TO RT 78 AND JUST A FEW SHORT MINUTES TO THE DINING & SHOPPING OPPORTUNITIES IN THE PICTURESQUE TOWN OF CLINTON
Property Features
Property Type: Residential - Townhouse
Cooling: 1 Unit, Ceiling Fan, Central Air
Fuel Type: Electric
Garage: 1
Heating: Baseboard - Electric, Multi-Zone
Home Style: One Floor Unit, Townhouse-Interior
Roof Type: Asphalt Shingle
Taxes: $4,486
Year Built: 1976
Amenities
CODetect
CeilHigh
SmokeDet
TubShowr
WlkInCls
Deck
Tennis Courts
Feature Descriptions
Appliances: Carbon Monoxide Detector, Dishwasher, Dryer, Microwave Oven, Range/Oven-Electric, Refrigerator, Washer
Days on Site: 2
Driveway: Additional Parking, Blacktop
Exterior: Brick, Vinyl Siding
Fireplace: Living Room
Flooring: Tile, Wood
Handicap: No
Lot: Lake/Water View, Level Lot, Open Lot
Parking Notes: Attached Garage
Pool: Association Pool
Sewer: Public Sewer
Swimming Pool: Yes
Utilities: Electric
Water: Public Water
Room Sizes
Primary: 14x11
Dining Room: 11x9
Den: 12x10
Kitchen: 11x11
Living Room: 21x14
Laundry Room: 9x6
Local Schools
High School: N.HUNTERDN
Middle School: UNION TWP
Elementary School: UNION TWP
Listed By / Shown By
Listed By
Agency Name: WEICHERT REALTORS
Agency Contact: 908-303-8606
Shown By
Agent Name: Larry Levin
Agent Phone: Cell: (267) 808-6565
Agency Title: RealtyMark

Estimate Your Payment
Estimated Payment
$ 1,128.75 per month $667.45 Principal & Interest $373.83 Property Tax $87.47 Homeowner's InsuranceChange Payment Information
Privacy Policy / DMCA Notice / ADA Accessibility


This site is hosted, designed and copyright
© 1994 - 2026 by
Delta Media Group, Inc. -- Patent Pending --
Agent License Information: RB068489
91 N Slope | MLS# 4040496
This townhouse located at 91 N Slope, Union, NJ 08809 is currently listed for sale with an asking price of $299,900. This property was built in 1976 and has 1 bedrooms and 1 full baths. Search Union real estate on www.livelovephilly.com today.