Larry Levin, Realtor

BEDS3
BATHS1 full 1 partial
SQUARE FEET1,886
MLS#NJSA2019200
STATUSACTIVE
PROPERTY TYPEResidential - Single Family
SCHOOLLOWER ALLOWAYS CREEK TOWN SCHOOLS
Property Description
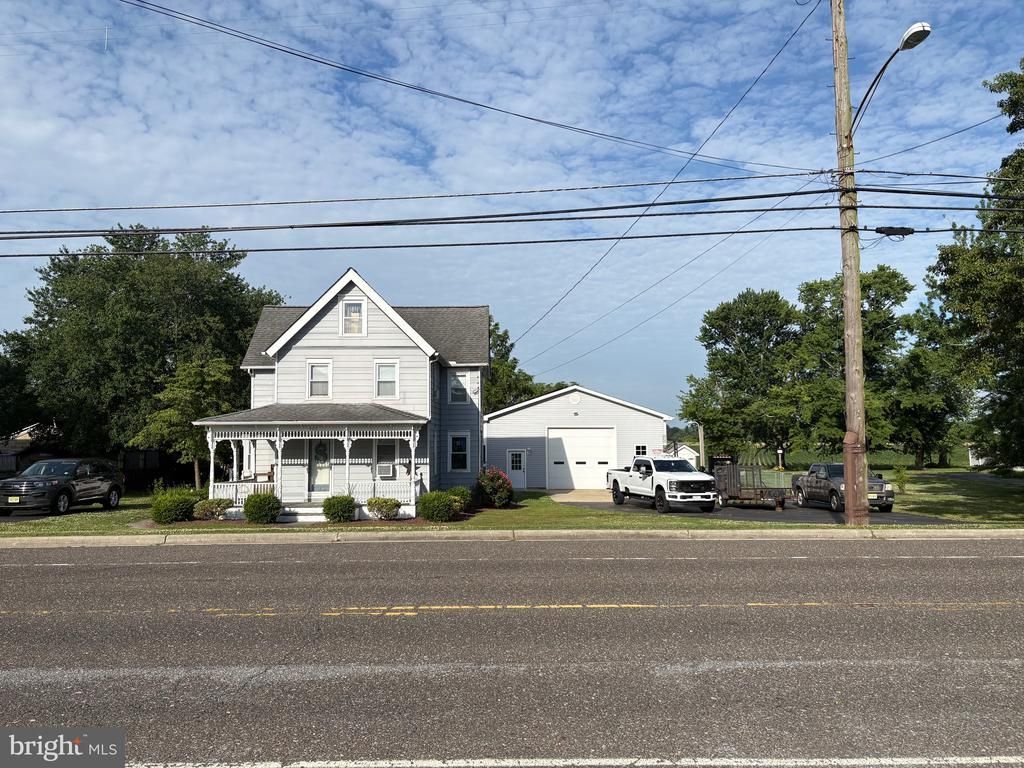
This spacious 2-story home features 3 bedrooms and 1.5 bathrooms, along with an extra-large detached garage. The property offers a large fenced backyard, a generous deck, and an outdoor patio bar—perfect for entertaining. Additional exterior features include two paved off-street driveways and plenty of outdoor space. Inside, you'll find a spacious eat-in kitchen, first-floor laundry, and a convenient half bath on the main level. The main floor also includes a large dining room, comfortable living room, and a versatile playroom or home office. The second floor features a large primary bedroom, two additional generously sized bedrooms, and a spacious full bathroom. Attic access is located on the second floor, and the finished attic provides additional living space that can be used as a bonus room, office, or recreation area.
Property Features
Property Type: Residential - Single Family
Basement: Yes
Basement: Unfinished
Cooling: None
Fuel Type: Oil
Garage: 2
Heating: Radiator
Home Style: Traditional
Lot Size: 0.65 Acres
Roof Type: Architectural Shingle
Stories: 2.0
Taxes: $2,751
Year Built: 1900
Feature Descriptions
Accessibility: 2+ Access Exits
Additional Structures: Above Grade, Below Grade
Appliances: Built-In Microwave, Dishwasher, Dryer - Electric, Energy Efficient Appliances, Oven - Single, Stove, Washer - Front Loading
Days on Site: 32
Exterior: Frame, Block, Brick
Exterior: Gutter System, Outbuilding(s), Play Area, Secure Storage
Flooring: Carpet, Laminate Plank
Interior: Attic, Bar, Breakfast Area, Kitchen - Eat-In
Lot Dimensions: 0.65 Acre(S)
Municipality: LOWER ALLOWAYS CREEK
Parking Features: Asphalt Driveway
Parking Notes: 6 Total Parking Spaces
Pet Restrictions: No Pet Restrictions
Sewer: Public Sewer
SQFT Above Finished: 1886
SQFT Total Finished: 1886
Structure Type: Detached
Total Garage/Parking Spaces: 6
Water: Well
Local Schools
Middle School: LOWER ALLOWAYS CREEK
Elementary School: LOWER ALLOWAYS CREEK E.S.
School District: LOWER ALLOWAYS CREEK TOWN SCHOOLS
Listed By / Shown By
Listed By
Agency Name: Castle Agency LLC
Agency Phone: 8567694500
Shown By
Agent Name: Larry Levin
Agent Phone: Cell: (267) 808-6565
Agency Title: RealtyMark

Estimate Your Payment
Estimated Payment
$ 1,235.89 per month $890.00 Principal & Interest $229.25 Property Tax $116.64 Homeowner's InsuranceChange Payment Information
Privacy Policy / DMCA Notice / ADA Accessibility


This site is hosted, designed and copyright
© 1994 - 2026 by
Delta Media Group, Inc. -- Patent Pending --
Agent License Information: RB068489
909 Main St Canton | MLS# NJSA2019200
This single family home located at 909 Main St Canton, Salem, NJ 08079 is currently listed for sale with an asking price of $399,900. This property was built in 1900 and has 3 bedrooms and 1 full and 1 partial baths with 1886 sq. ft. Main St Canton is located within the LOWER ALLOWAYS CREEK TOWN SCHOOLS school district. Search Salem real estate on www.livelovephilly.com today.