Larry Levin, Realtor

BEDS3
BATHS2 full
SQUARE FEET1,748
MLS#NJBL2112452
STATUSACTIVE UNDER CONTRACT
PROPERTY TYPEResidential - Single Family
SCHOOLFLORENCE TOWNSHIP PUBLIC SCHOOLS
Property Description
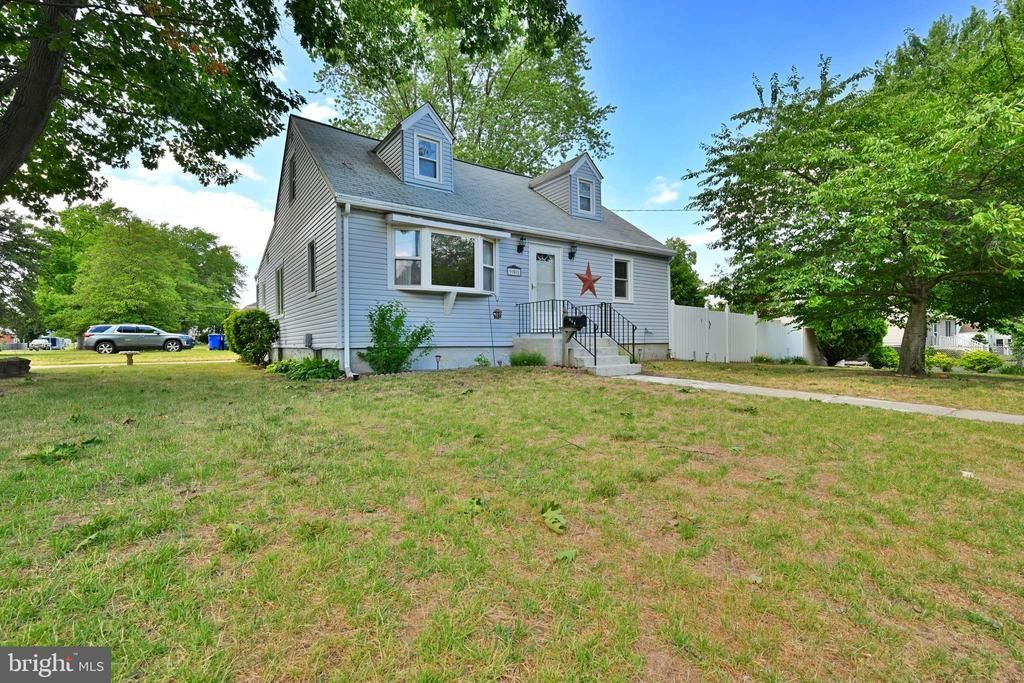
Welcome home to this 3-bedroom, 2-full-bath corner lot Cape Cod, offering 1,750 square feet of comfortable living space. From the moment you step inside, you will notice the gorgeous, gleaming hardwood floors flowing seamlessly through the spacious living room and formal dining room—perfect for hosting family gatherings. The main level features an eat in kitchen with granite countertops and a tile backsplash, a full bathroom, and a first-floor primary bedroom complete with a convenient, built-in laundry area. Upstairs, the classic dormer architecture opens up to two generously sized bedrooms, both boasting hardwood floors and sharing a clever, full Jack-and-Jill bathroom. Step outside to your backyard, entirely enclosed by low-maintenance vinyl fencing and relax or barbecue on the expansive brick patio, which also includes a storage shed for all your tools and outdoor gear. Need parking? The massive driveway easily accommodates up to 6 vehicles. This one is worth a look.
Property Features
Property Type: Residential - Single Family
Basement: Full, Interior Access, Outside Entrance, Partially Finished
Basement: Yes
Cooling: Central A/C
Fuel Type: Oil
Heating: Forced Air
Home Style: Cape Cod
Lot Size: 0.23 Acres
Stories: 1.5
Taxes: $7,556
Year Built: 1951
Feature Descriptions
Additional Structures: Above Grade, Below Grade
Appliances: Built-In Microwave, Dishwasher, Dryer - Electric, Exhaust Fan, Oven/Range - Electric, Refrigerator, Washer, Water Heater
Days on Site: 43
Exterior: Gutter System, Street Lights
Exterior: Frame
Fencing: Vinyl
Flooring: Hardwood, Vinyl
Interior: Ceiling Fan(s), Entry Level Bedroom, Formal/Separate Dining Room, Kitchen - Eat-In, Upgraded Countertops
Lot: Corner, Front Yard, Level, Rear Yard, SideYard(s)
Lot Dimensions: 0.23 Acre(S)
Municipality: FLORENCE TWP
Parking Notes: 6 Total Parking Spaces
Rooms: Living Room, Dining Room, Primary Bedroom, Bedroom 2,Bedroom 3,Kitchen
Sewer: Public Sewer
SQFT Above Finished: 1748
SQFT Total Finished: 1748
Structure Type: Detached
Total Garage/Parking Spaces: 6
Water: Public
Room Sizes
Kitchen: 17 x 9 Level - Main
Living Room: 17 x 13 Level - Main
Dining Room: 13 x 11 Level - Main
Primary Bedroom: 24 x 15 Level - Main
Local Schools
High School: FLORENCE TOWNSHIP MEMORIAL
Middle School: RIVERFRONT SCHOOL
Elementary School: ROEBLING SCHOOL
School District: FLORENCE TOWNSHIP PUBLIC SCHOOLS
Listed By / Shown By
Listed By
Agency Name: RE/MAX at Home
Agency Phone: 6097848021
Shown By
Agent Name: Larry Levin
Agent Phone: Cell: (267) 808-6565
Agency Title: RealtyMark

Estimate Your Payment
Estimated Payment
$ 1,724.41 per month $967.90 Principal & Interest $629.67 Property Tax $126.85 Homeowner's InsuranceChange Payment Information
Privacy Policy / DMCA Notice / ADA Accessibility


This site is hosted, designed and copyright
© 1994 - 2026 by
Delta Media Group, Inc. -- Patent Pending --
Agent License Information: RB068489
901 Quinton Street | MLS# NJBL2112452
This single family home located at 901 Quinton Street, Roebling, NJ 08554 is currently listed for sale with an asking price of $434,900. This property was built in 1951 and has 3 bedrooms and 2 full baths with 1748 sq. ft. Quinton Street is located within the FLORENCE TOWNSHIP PUBLIC SCHOOLS school district. Search Roebling real estate on www.livelovephilly.com today.