Larry Levin, Realtor

BEDS4
BATHS2 full
SQUARE FEET1,560
MLS#PACB2059436
STATUSACTIVE
PROPERTY TYPEResidential - Single Family
SCHOOLWEST SHORE
Property Description
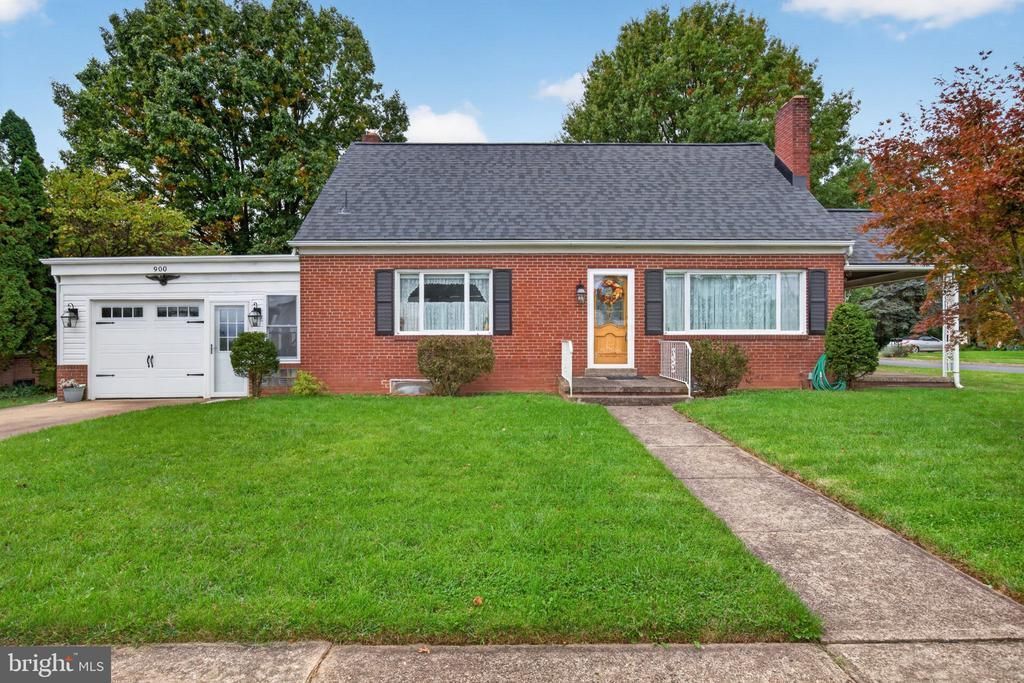
A+ location for this all Brick 4 Bedroom, 2 full bath home on a large flat corner lot. Minutes from Capital City Mall, restaurants, etc. but situated in a neighborhood setting. Home features, New 4 season room, formerly screened in porch, which can be a garage in winter by rolling up the carpet. New 40 year roof. New LVP in laundry, workshop + utility room. New carpeting in family room. New vinyl siding + shingles on shed. New outdoor lighting fixtures and exterior painting. Features covered side porch off Living Room and sprawling patio area off 4 seasons room. Propane fireplace in Living Room + wood burning stove in family room. Lower level features family room, extra large laundry room, workshop + utility room. Cedar lined closet on 2nd level. Wood floors under carpet.+ plastered walls thru-out. Updated HVAC system. Radon Mitigation system on property. Shed This home has been lovingly cared for and features comfortable living areas and light filled rooms rooms.
Property Features
Property Type: Residential - Single Family
Basement: Yes
Basement: Partially Finished, Outside Entrance
Cooling: Central A/C
Fireplaces: 1
Fuel Type: Oil
Garage: 1
Heating: Forced Air
Home Style: Cape Cod
Lot Size: 0.21 Acres
Stories: 2.0
Taxes: $3,273
Year Built: 1955
Feature Descriptions
Additional Structures: Above Grade, Below Grade
Appliances: Dishwasher, Disposal, Dryer, Freezer, Microwave, Oven/Range - Electric, Washer, Refrigerator
Days on Site: 1
Electric: 200+ Amp Service
Exterior: Brick
Fireplace: Brick, Gas/Propane
Interior: Cedar Closet(s), Ceiling Fan(s), Combination Kitchen/Dining
Location: Corner Lot/Unit
Lot: Corner
Lot Dimensions: 0.21 Acre(S)
Municipality: LOWER ALLEN TWP
Parking Features: Concrete Driveway
Parking Notes: 1 Total Parking Spaces
Sewer: Public Sewer
SQFT Above Finished: 1560
SQFT Total Finished: 1560
Structure Type: Detached
Total Garage/Parking Spaces: 1
Water: Public
Local Schools
High School: CEDAR CLIFF
School District: WEST SHORE
Listed By / Shown By
Listed By
Agency Name: Coldwell Banker Realty
Agency Phone: 7177614800
Shown By
Agent Name: Larry Levin
Agent Phone: Cell: (267) 808-6565
Agency Title: RealtyMark

Estimate Your Payment
Estimated Payment
$ 1,075.75 per month $709.96 Principal & Interest $272.75 Property Tax $93.04 Homeowner's InsuranceChange Payment Information
Privacy Policy / DMCA Notice / ADA Accessibility


This site is hosted, designed and copyright
© 1994 - 2026 by
Delta Media Group, Inc. -- Patent Pending --
Agent License Information: RB068489
900 S 31st Street | MLS# PACB2059436
This single family home located at 900 S 31st Street, Camp Hill, PA 17011 is currently listed for sale with an asking price of $319,000. This property was built in 1955 and has 4 bedrooms and 2 full baths with 1560 sq. ft. S 31st Street is located within the WEST SHORE school district. Search Camp Hill real estate on www.livelovephilly.com today.