Larry Levin, Realtor

BEDS2
BATHS2 full
SQUARE FEET1,284
MLS#PACT2137194
STATUSACTIVE
PROPERTY TYPEResidential - Single Family
SUBDIVISIONHERSHEYS MILL
SCHOOLWEST CHESTER AREA
Property Description
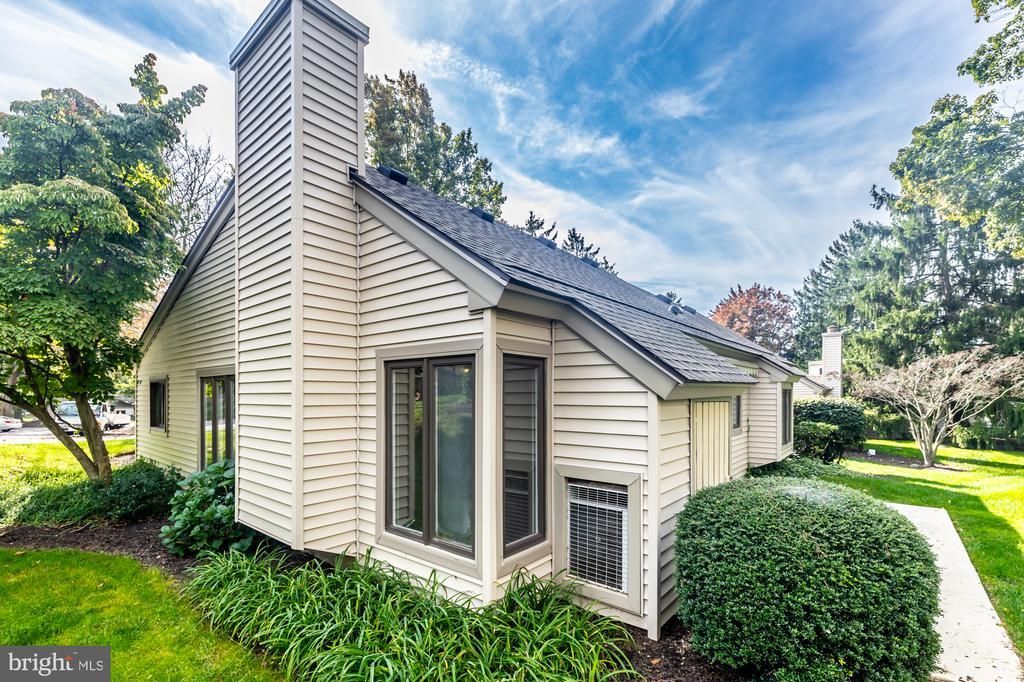
Ashton Way combines the best of both worlds , low maintenance homeownership with a country club lifestyle. With new roof and siding, enter your future home through the energy efficient luxury front door to all fully renovated bathrooms. The end unit boasts freshly painted open floor plan including newer ceramic tile, new luxury vinyl plank flooring with new carpeting throughout. Enjoy culinary delights in the eat-in kitchen, equipped with self-cleaning oven and dishwasher, while the cozy living area features a stunning fireplace with glass doors, perfect for relaxation. Step outside through your new Anderson sliding energy efficient door to your private patio with awning and separate outside storage closet, surrounded by professionally landscaped grounds that back onto open common areas, providing a tranquil view for gardens. The community amenities include a swimming pool, pickle ball, tennis courts, walking trail, an active community center, ensuring an active and engaging lifestyle. The 24-hour security and maintenance is included in this gated community. Experience independent living with a blend of comfort and luxury in your forever home where memories are born.
Property Features
Property Type: Residential - Single Family
Cooling: Central A/C
Fireplaces: 1
Fuel Type: Electric
Garage: 1
Heating: Baseboard - Electric
Home Style: Ranch/Rambler
Lot Size: 0.03 Acres
Roof Type: Pitched, Shingle
Stories: 1.0
Taxes: $3,244
Year Built: 1974
Feature Descriptions
Accessibility: Doors - Lever Handle(s), Grab Bars Mod, Low Pile Carpeting, Mobility Improvements, No Stairs, Other Bath Mod
Additional Structures: Above Grade, Below Grade
Appliances: Oven - Self Cleaning, Dishwasher, Disposal
Community Amenities: Swimming Pool, Tennis Courts, Common Grounds, Community Center, Dining Rooms, Extra Storage, Gated Community, Golf Course, Jog/Walk Path, Pickleball Courts, Retirement Community, Security, Storage Bin
Days on Site: 12
Electric: Circuit Breakers
Exterior: Frame
Exterior: Chimney Cap(s), Exterior Lighting, Flood Lights, Gutter System, Street Lights, Tennis Court(s)
Fireplace: Fireplace - Glass Doors, Mantel(s), Screen, Wood
Flooring: Ceramic Tile, Engineered Wood, Heavy Duty, Laminate Plank, Luxury Vinyl Plank, Partially Carpeted
HOA Fee: $2326.00/Quarterly
Interior: Primary Bath(s), Ceiling Fan(s), Kitchen - Eat-In, Bathroom - Stall Shower, Bathroom - Tub Shower, Bathroom - Walk-In Shower, Combination Dining/Living, Entry Level Bedroom, Floor Plan - Open, Floor Plan - Traditional, Pantry, Recessed Lighting, Walk-in Closet(s)
Lot: Additional Lot(s), Backs - Open Common Area, Landscaping, No Thru Street, Private, Rear Yard, SideYard(s)
Lot Dimensions: 0.03 Acre(S)
Municipality: EAST GOSHEN TWP
Parking Features: Asphalt Driveway, Lighted Parking, Paved Driveway, Paved Parking, Private, Public, Shared Driveway, Assigned
Parking Notes: 1 Total Parking Spaces
Pet Restrictions: Case by Case Basis
Sewer: Public Sewer
Special View Info: Golf Course, Garden/Lawn
SQFT Above Finished: 1284
SQFT Total Finished: 1284
Structure Type: Twin/Semi-Detached
Total Garage/Parking Spaces: 1
Utilities: Cable TV
Water: Public
Windows: Atrium, Bay/Bow, Double Pane, Screens, Casement, Low-E
Local Schools
School District: WEST CHESTER AREA
Listed By / Shown By
Listed By
Agency Name: Springer Realty Group
Agency Phone: 4844984000
Shown By
Agent Name: Larry Levin
Agent Phone: Cell: (267) 808-6565
Agency Title: RealtyMark

Estimate Your Payment
Estimated Payment
$ 1,302.15 per month $912.26 Principal & Interest $270.33 Property Tax $119.55 Homeowner's InsuranceChange Payment Information
Privacy Policy / DMCA Notice / ADA Accessibility


This site is hosted, designed and copyright
© 1994 - 2026 by
Delta Media Group, Inc. -- Patent Pending --
Agent License Information: RB068489
90 Ashton Way, Unit 90 | MLS# PACT2137194
This single family home located at 90 Ashton Way, Unit 90, West Chester, PA 19380 is currently listed for sale with an asking price of $409,900. This property was built in 1974 and has 2 bedrooms and 2 full baths with 1284 sq. ft. Ashton Way, Unit 90 is located in the HERSHEYS MILL subdivision within the WEST CHESTER AREA school district. Search HERSHEYS MILL real estate on www.livelovephilly.com today.