Larry Levin, Realtor

BEDS4
BATHS1 full 2 partial
SQUARE FEET2,990
MLS#NJMM2004684
STATUSPENDING
PROPERTY TYPEResidential - Single Family
SUBDIVISIONSADDLE HILL ESTATES
SCHOOLUPPER FREEHOLD REGIONAL SCHOOLS
Property Description
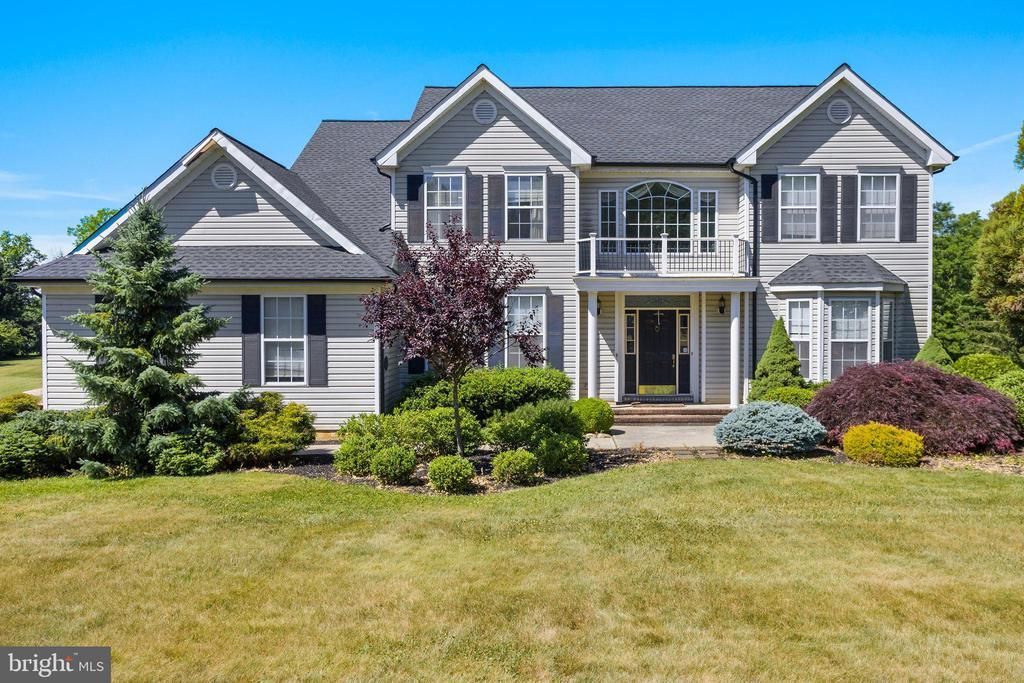
Bring your clients! Prestigous Saddle Hill Estates in the heart of Cream Ridge, NJ. This home boasts a beautiful foyer entry that opens up to a formal living room and dining room. Spacious eat-in kitchen with large center island with gas cooking opens up to a family room with a stone fireplace. Nice recreation room to the side of the living room, and attached office made for the work from home client. A Brunswick full slate pool table is included with the home! Second floor master bedroom with spa, walk-in closests and sitting room attached. Nice sized bedrooms for a growing family. Oversized two car garage with nice driveway for plenty of parking. Inground pool with all the amenities for outside entertainment. Home sits on a nice spacious 1.9 acre lot with partial wood view! New roof and water filtration system (2) years ago. This home needs a little "polishing" to get it right. Located in the Upper Freehold school system, you're living in in the heart of horse country. Hurry, bring your growing family and make that offer and get in for the next school season!
Property Features
Property Type: Residential - Single Family
Basement: Poured Concrete
Basement: Yes
Cooling: Central A/C
Fireplaces: 1
Fuel Type: Natural Gas
Garage: 3
Heating: Central, Forced Air
Home Style: Colonial
Lot Size: 1.95 Acres
Roof Type: Shingle
Stories: 2.0
Taxes: $16,929
Year Built: 2000
Feature Descriptions
Accessibility: 48"+ Halls
Additional Structures: Above Grade, Below Grade
Days on Site: 34
Exterior: Frame, Stick Built, Vinyl Siding
Lot: Backs to Trees, Landscaping
Lot Dimensions: 1.95 Acre(S)
Municipality: UPPER FREEHOLD TWP
Parking Notes: 3 Total Parking Spaces
Rooms: Dining Room, Primary Bedroom, Bedroom 3,Kitchen, Family Room, Bedroom 1,Office, Recreation Room, Bathroom 2
Sewer: On Site Septic
Special View Info: Trees/Woods
SQFT Above Finished: 2990
SQFT Total Finished: 2990
Structure Type: Detached
Total Garage/Parking Spaces: 3
Water: Well
Room Sizes
Kitchen: 11 x 14 Level - Main
Dining Room: 13 x 15 Level - Main
Family Room: 18 x 15 Level - Main
Recreation Room: 12 x 13 Level - Main
Primary Bedroom: 13 x 17 Level - Upper 1
Bedroom 1: 13 x 10 Level - Upper 1
Bathroom 2: 10 x 12 Level - Upper 1
Bedroom 3: 12 x 10 Level - Upper 1
Office: 13 x 13 Level - Main
Local Schools
High School: ALLENTOWN H.S.
Middle School: STONE BRIDGE
Elementary School: NEWELL
School District: UPPER FREEHOLD REGIONAL SCHOOLS
Listed By / Shown By
Listed By
Agency Name: Smires & Associates
Agency Phone: 6092591414
Shown By
Agent Name: Larry Levin
Agent Phone: Cell: (267) 808-6565
Agency Title: RealtyMark

Estimate Your Payment
Estimated Payment
$ 3,714.02 per month $2,036.39 Principal & Interest $1,410.75 Property Tax $266.88 Homeowner's InsuranceChange Payment Information
Privacy Policy / DMCA Notice / ADA Accessibility


This site is hosted, designed and copyright
© 1994 - 2026 by
Delta Media Group, Inc. -- Patent Pending --
Agent License Information: RB068489
9 Trotter Way | MLS# NJMM2004684
This single family home located at 9 Trotter Way, Cream Ridge, NJ 08514 is currently listed for sale with an asking price of $915,000. This property was built in 2000 and has 4 bedrooms and 1 full and 2 partial baths with 2990 sq. ft. Trotter Way is located in the SADDLE HILL ESTATES subdivision within the UPPER FREEHOLD REGIONAL SCHOOLS school district. Search SADDLE HILL ESTATES real estate on www.livelovephilly.com today.