Larry Levin, Realtor

BEDS3
BATHS3 full
SQUARE FEET2,352
MLS#NJBL2113916
STATUSACTIVE UNDER CONTRACT
PROPERTY TYPEResidential - Single Family
SUBDIVISIONHEARTHSTONE
SCHOOLPEMBERTON BORO
Property Description
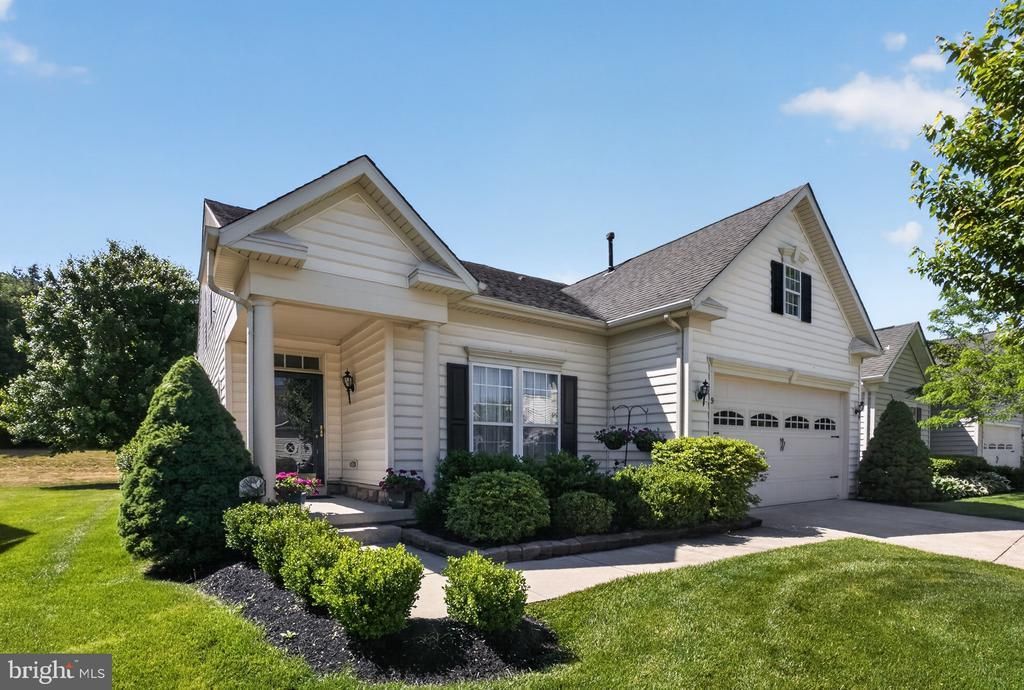
Welcome to this beautifully maintained 3-bedroom, 3-bath home in the desirable Hearthstone 55+ community. Designed for effortless living, this home features an open-concept floor plan with soaring high ceilings and an abundance of natural light that creates a warm and inviting atmosphere. The spacious kitchen is the heart of the home, offering granite countertops, ample cabinetry, and a generous pantry for all your storage needs. The adjoining living and dining areas provide the perfect setting for entertaining family and friends. A versatile loft space offers endless possibilities as a home office, hobby room, or guest retreat. Step outside to your private Trex deck and enjoy peaceful outdoor living with plenty of room to relax and unwind. Combining style, comfort, and low-maintenance living, this exceptional home offers the space you need and the lifestyle you deserve. Don't miss your opportunity to become part of the sought-after Hearthstone community!
Property Features
Property Type: Residential - Single Family
Cooling: Central A/C
Fuel Type: Natural Gas
Garage: 2
Heating: Forced Air
Home Style: Contemporary
Lot Size: 0.11 Acres
Roof Type: Shingle
Stories: 2.0
Taxes: $7,423
Year Built: 2006
Feature Descriptions
Additional Structures: Above Grade, Below Grade
Community Amenities: Club House
Days on Site: 37
Exterior: Block, Frame, Vinyl Siding
HOA Fee: $130.00/Monthly
Interior: Ceiling Fan(s), Dining Area, Entry Level Bedroom, Family Room Off Kitchen, Floor Plan - Open, Kitchen - Eat-In, Kitchen - Island, Primary Bath(s), Upgraded Countertops
Lot Dimensions: 0.11 Acre(S)
Municipality: PEMBERTON BORO
Parking Notes: 6 Total Parking Spaces
Pet Restrictions: Number Limit
Sewer: Public Sewer
SQFT Above Finished: 2352
SQFT Total Finished: 2352
Structure Type: Detached
Total Garage/Parking Spaces: 6
Water: Public
Local Schools
School District: PEMBERTON BORO
Listed By / Shown By
Listed By
Agency Name: Coldwell Banker Realty
Agency Phone: 8562350101
Shown By
Agent Name: Larry Levin
Agent Phone: Cell: (267) 808-6565
Agency Title: RealtyMark

Estimate Your Payment
Estimated Payment
$ 1,839.44 per month $1,079.40 Principal & Interest $618.58 Property Tax $141.46 Homeowner's InsuranceChange Payment Information
Privacy Policy / DMCA Notice / ADA Accessibility


This site is hosted, designed and copyright
© 1994 - 2026 by
Delta Media Group, Inc. -- Patent Pending --
Agent License Information: RB068489
9 Simpkins Lane | MLS# NJBL2113916
This single family home located at 9 Simpkins Lane, Pemberton, NJ 08068 is currently listed for sale with an asking price of $485,000. This property was built in 2006 and has 3 bedrooms and 3 full baths with 2352 sq. ft. Simpkins Lane is located in the HEARTHSTONE subdivision within the PEMBERTON BORO school district. Search HEARTHSTONE real estate on www.livelovephilly.com today.