Larry Levin, Realtor

BEDS3
BATHS2 full 1 partial
MLS#4038912
STATUS
PROPERTY TYPEResidential - Farm
Property Description
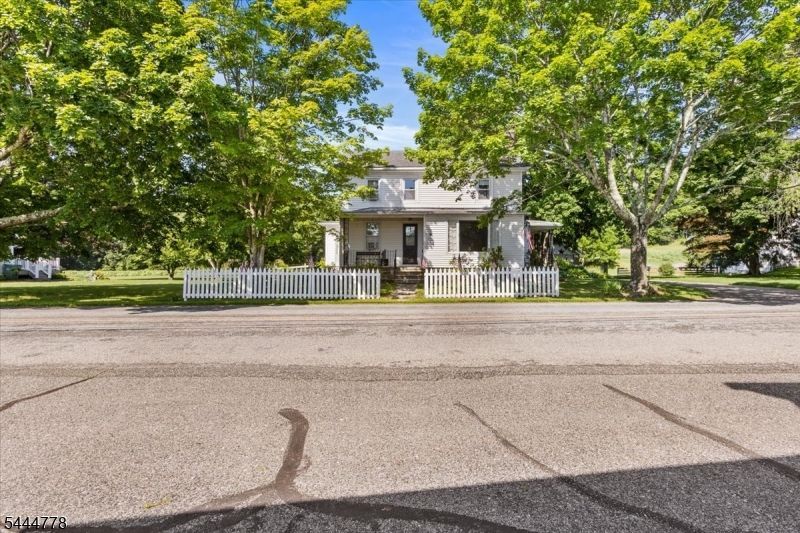
Step back in time while enjoying the possibilities this exceptional 9.91-acre farm-assessed property has to offer. Built in 1870, this charming two-story farmhouse features wide pine plank floors, a walk-up attic, and inviting covered front and side porches. The first floor offers a bright living room, formal dining room, breakfast area, laundry/mudroom with deck and patio access, powder room, and a first-floor primary suite with a private full bath. Upstairs are two bedrooms, two bonus rooms ideal for offices, hobbies, or guests, and a full bath with an oversized clawfoot tub. The unfinished basement includes abundant workshop space, a Bilco-style walkout, and a room perfect for a wine cellar. Outside, enjoy a fenced garden with raised beds, potting shed, detached two-car garage with two workshops, and an impressive three-story bank barn offering endless possibilities. The farmland is currently leased to a local farmer and benefits from farmland assessment. Sunflower fields will soon provide a spectacular seasonal display. Zoned Highway Commercial, this unique property offers opportunities for contractors, builders, business owners, or those seeking a gentleman's farm with commercial potential (subject to municipal regulations). Survey available. A rare opportunity combining historic charm, productive farmland, exceptional outbuildings, and outstanding future potential.
Property Features
Property Type: Residential - Farm
Basement: Bilco-Style Door, Finished-Partially, Walkout
Basement: Yes
Fuel Type: Oil Tank Above Ground - Inside
Garage: 2
Heating: 1 Unit, Radiators - Hot Water
Home Style: Colonial
Lot Size: 9.70 Acres
Roof Type: Asphalt Shingle, Metal
Taxes: $10,222
Year Built: 1870
Amenities
StallShw
TubOnly
Barn/Stable
Deck
Open Porch(es)
Outbuilding(s)
Patio
Storage Shed
Wood Fence
Workshop
Feature Descriptions
Appliances: Range/Oven-Electric
Days on Site: 9
Driveway: 1 Car Width, Blacktop
Exterior: Vinyl Siding
Flooring: Wood
Handicap: No
Lot: Irregular Lot, Open Lot
Lot Dimensions: 9.70 acre(s)
Outbuilding(s): Yes
Parking Notes: Detached Garage, See Remarks
Sewer: Septic
Utilities: Electric
Water: Well
Room Sizes
Primary: 13x15
Bedroom 2: 11x13
Bedroom 3: 11x11
Dining Room: 14x15
Kitchen: 8x13
Living Room: 19x15
Office: 9x11
See Remarks: 9x11
Breakfast: 9x13
MudRoom: 6x12
Local Schools
High School: NO. WARREN
Listed By / Shown By
Listed By
Agency Name: REALTY EXECUTIVES EXCEPTIONAL
Agency Contact: 973-632-0533
Shown By
Agent Name: Larry Levin
Agent Phone: Cell: (267) 808-6565
Agency Title: RealtyMark

Estimate Your Payment
Estimated Payment
$ 2,357.14 per month $1,330.89 Principal & Interest $851.83 Property Tax $174.42 Homeowner's InsuranceChange Payment Information
Privacy Policy / DMCA Notice / ADA Accessibility


This site is hosted, designed and copyright
© 1994 - 2026 by
Delta Media Group, Inc. -- Patent Pending --
Agent License Information: RB068489
9 Jacksonburg Rd | MLS# 4038912
This farm located at 9 Jacksonburg Rd, Blairstown, NJ 07825 is currently listed for sale with an asking price of $598,000. This property was built in 1870 and has 3 bedrooms and 2 full and 1 partial baths. Search Blairstown real estate on www.livelovephilly.com today.