Larry Levin, Realtor

BEDS4
BATHS2 full 1 partial
SQUARE FEET3,072
MLS#NJCD2120216
STATUSPENDING
PROPERTY TYPEResidential - Single Family
SUBDIVISIONALLUVIUM
SCHOOLVOORHEES TOWNSHIP BOARD OF EDUCATION
Property Description
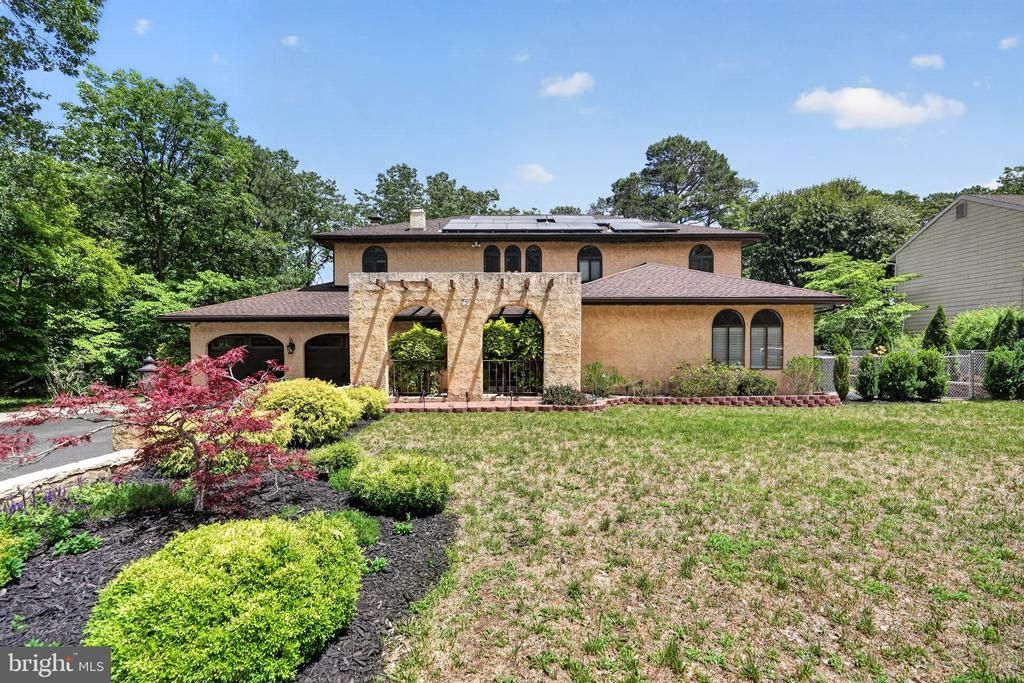
**MLS Public Remarks **BEST AND FINAL THURSDAY 06/25 6:00PM Welcome to 9 Foxcroft Court, an expanded Tesoro model nestled on a quiet cul-de-sac in the highly sought-after Alluvium neighborhood of Voorhees. This spacious 4-bedroom, 2.5-bath home offers an exceptional blend of elegance, comfort, and entertaining space both inside and out. A charming front courtyard leads to double entry doors and a dramatic two-story foyer with ceramic tile flooring and a sweeping staircase opening to a balcony overlooking the main level. Hardwood flooring flows throughout the living room, dining room, office, family room, and entire second floor, creating warmth and continuity throughout the home. The well-appointed kitchen features wood cabinetry, granite countertops, newer appliances, ceramic tile flooring, a built-in china cabinet, center island, breakfast wet bar, and generous countertop seating, making it the perfect gathering place for family and guests. The adjoining atrium breakfast area overlooks the backyard and pool, filling the space with natural light. The expansive primary suite offers two walk-in closets, a sitting and dressing area, and a luxurious bath with marble flooring, a Roman Jacuzzi tub, designer double vanity, and separate shower. The updated hall bath adds modern appeal to the second level. A bright Florida/sunroom, accessible from both the kitchen and office, provides additional living space and overlooks the private backyard. The finished basement offers a large entertainment area, plenty of room for a home gym, and a finished storage room. Outside, enjoy your own private resort featuring a fenced yard, enclosed patio, Sylvan in-ground pool. Decorative lighting surrounding the pool area creates a stunning atmosphere for evening entertaining. Additional highlights include newer HVAC with UV lighting, humidifier and dehumidifier systems, abundant closet space, and ample storage throughout. Pool and pool house are being conveyed in as-is condition. Don't miss this opportunity to own a beautifully maintained home in one of Voorhees' premier communities.
Property Features
Property Type: Residential - Single Family
Basement: Yes
Basement: Full, Windows, Space For Rooms, Improved, Fully Finished
Cooling: Central A/C, Energy Star Cooling System
Fireplaces: 1
Fuel Type: Natural Gas
Garage: 2
Heating: Forced Air
Home Style: Contemporary, Straight Thru
Lot Size: 0.43 Acres
Roof Type: Shingle
Stories: 2.0
Taxes: $15,459
Year Built: 1975
Feature Descriptions
Additional Structures: Above Grade, Below Grade
Appliances: Cooktop, Built-In Range, Dishwasher, Disposal, Energy Efficient Appliances, Dryer, ENERGY STAR Clothes Washer, ENERGY STAR Dishwasher, ENERGY STAR Refrigerator, Oven/Range - Electric, Refrigerator, Washer, Water Heater, Oven - Self Cleaning
Days on Site: 29
Electric: Underground, 100 Amp Service, Circuit Breakers
Exterior: Frame
Exterior: Sidewalks, Street Lights, Lawn Sprinkler, Exterior Lighting
Flooring: Tile/Brick, Marble, Carpet, Hardwood
Interior: Attic/House Fan, Ceiling Fan(s), Recessed Lighting, Sauna, Bathroom - Soaking Tub, Window Treatments
Lot: Cul-de-sac, Irregular, Level, Open, Front Yard, Rear Yard, SideYard(s)
Lot Dimensions: 0.43 Acre(S)
Municipality: VOORHEES TWP
Number of Rooms: 10
Parking Features: Concrete Driveway
Parking Notes: 2 Total Parking Spaces
Pet Restrictions: No Pet Restrictions
Rooms: Living Room, Dining Room, Primary Bedroom, Bedroom 2,Bedroom 3,Kitchen, Family Room, Basement, Foyer, Bedroom 1,Sun/Florida Room, Exercise Room, Hobby Room, Primary Bathroom
Sewer: Public Sewer
Special View Info: Golf Course
SQFT Above Finished: 3072
SQFT Total Finished: 3072
Structure Type: Detached
Total Garage/Parking Spaces: 2
Utilities: Cable TV
Water: Public
Windows: Bay/Bow, Energy Efficient, Replacement, Atrium
Room Sizes
Bedroom 1: 16 x 13 Level - Upper 1
Kitchen: 28 x 22 Level - Main
Family Room: 25 x 16 Level - Main
Primary Bedroom: 23 x 18 Level - Upper 1
Bedroom 3: 13 x 11 Level - Upper 1
Bedroom 2: 13 x 11 Level - Upper 1
Dining Room: 14 x 13 Level - Main
Living Room: 13 x 12 Level - Main
Sun/Florida Room: 14 x 8 Level - Main
Hobby Room: 8 x 7 Level - Main
Local Schools
High School: EASTERN H.S.
Middle School: VOORHEES M.S.
School District: VOORHEES TOWNSHIP BOARD OF EDUCATION
Listed By / Shown By
Listed By
Agency Name: RE/MAX ONE Realty-Moorestown
Agency Phone: 8568662525
Shown By
Agent Name: Larry Levin
Agent Phone: Cell: (267) 808-6565
Agency Title: RealtyMark

Estimate Your Payment
Estimated Payment
$ 2,861.52 per month $1,390.98 Principal & Interest $1,288.25 Property Tax $182.29 Homeowner's InsuranceChange Payment Information
Privacy Policy / DMCA Notice / ADA Accessibility


This site is hosted, designed and copyright
© 1994 - 2026 by
Delta Media Group, Inc. -- Patent Pending --
Agent License Information: RB068489
9 Foxcroft Court | MLS# NJCD2120216
This single family home located at 9 Foxcroft Court, Voorhees, NJ 08043 is currently listed for sale with an asking price of $625,000. This property was built in 1975 and has 4 bedrooms and 2 full and 1 partial baths with 3072 sq. ft. Foxcroft Court is located in the ALLUVIUM subdivision within the VOORHEES TOWNSHIP BOARD OF EDUCATION school district. Search ALLUVIUM real estate on www.livelovephilly.com today.