Larry Levin, Realtor

BEDS5
BATHS3 full 2 partial
SQUARE FEET3,200
MLS#4038169
STATUS
PROPERTY TYPEResidential - Single Family
Property Description
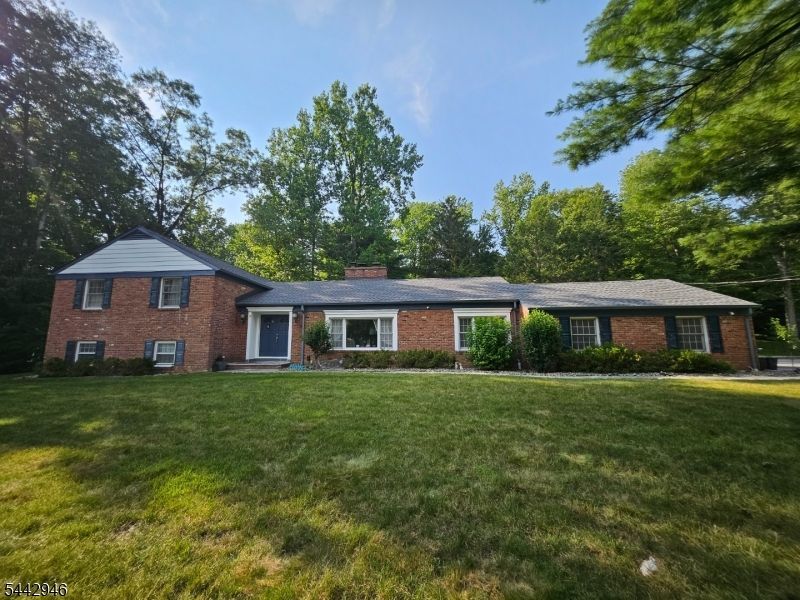
** Great property location at Corner Lot from Cul-De-Sac and easy access to Lake Valhalla! Full brick house with south faced bright rooms! ** 2013 Full Renovation, with new Eat-In Kitchen (w/ stone countertops, new appliances), Bathrooms, Laundry, Hardwood flooring, Patio w/ Sliding doors, fresh paint throughout...etc. ** 2013 Complete Landscaping, including new lawn w/ sprinkler system, Patio, Driveway, Gravels all around the house, Trees, Bushes, Flower bedding...etc. ** 2021 New Roofing (5/2/2021) w/ 50yrs Material Warranty & 25yrs Workmanship Warranty, 20yrs for New Gutters, 10yrs for New Skylight (Valid Warranty Certificate & Signed Contract copy available). ** Excellent schools from Elementary, Middle & High School. ** Very convenient access to I-278, US-202, US-46, I-80.
Property Features
Property Type: Residential - Single Family
Basement: Yes
Basement: Full, Unfinished
Cooling: 2 Units, Attic Fan, Central Air, Multi-Zone Coolin
Fuel Type: Gas-Natural
Garage: 2
Heating: 3 Units, Baseboard - Hotwater
Home Style: Split Level, Ranch
Lot Size: 0.91 Acres
Roof Type: Asphalt Shingle
Taxes: $15,612
Year Built: 1972
Amenities
Blinds
CODetect
CeilHigh
Skylight
SmokeDet
StallShw
StallTub
TubShowr
WlkInCls
WndwTret
Patio
Feature Descriptions
Appliances: Carbon Monoxide Detector, Cooktop - Induction, Dishwasher, Disposal, Dryer, Kitchen Exhaust Fan, Range/Oven-Electric, Refrigerator, Self Cleaning Oven, Washer, Water Filter, Water Softener-Own
Bath: Tub Shower
Days on Site: 14
Driveway: 2 Car Width, Additional Parking, Blacktop, Driveway-Exclusive
Exterior: Brick
Fireplace: Family Room, Fireplace Equipment, Living Room, Wood Burning
Flooring: Marble, Stone, Tile, Vinyl-Linoleum, Wood
Handicap: No
Lot: Corner
Lot Dimensions: 0.91 acre(s)
Parking Notes: Attached Garage, Garage Door Opener
Sewer: Public Sewer
Utilities: Electric, Gas-Natural
Water: Public Water
Room Sizes
Primary: 17x15
Bedroom 2: 15x12
Bedroom 3: 15x10
Bedroom 4: 13x11
Dining Room: 13x13
Family Room: 21x13
Kitchen: 20x13
Living Room: 21x13
Bedroom: 12x11
Rec Room: 23x15
Local Schools
High School: Montville
Middle School: Lazar
Elementary School: W.Mason
Listed By / Shown By
Listed By
Agency Name: REAL
Agency Contact: 973-216-6795
Shown By
Agent Name: Larry Levin
Agent Phone: Cell: (267) 808-6565
Agency Title: RealtyMark

Estimate Your Payment
Estimated Payment
$ 3,818.23 per month $2,225.57 Principal & Interest $1,301.00 Property Tax $291.67 Homeowner's InsuranceChange Payment Information
Privacy Policy / DMCA Notice / ADA Accessibility


This site is hosted, designed and copyright
© 1994 - 2026 by
Delta Media Group, Inc. -- Patent Pending --
Agent License Information: RB068489
9 Fox Rd | MLS# 4038169
This single family home located at 9 Fox Rd, Montville, NJ 07045 is currently listed for sale with an asking price of $1,000,000. This property was built in 1972 and has 5 bedrooms and 3 full and 2 partial baths with 3200 sq. ft. Search Montville real estate on www.livelovephilly.com today.