Larry Levin, Realtor

BEDS4
BATHS2 full 1 partial
MLS#4036692
STATUS
PROPERTY TYPEResidential - Single Family
Property Description
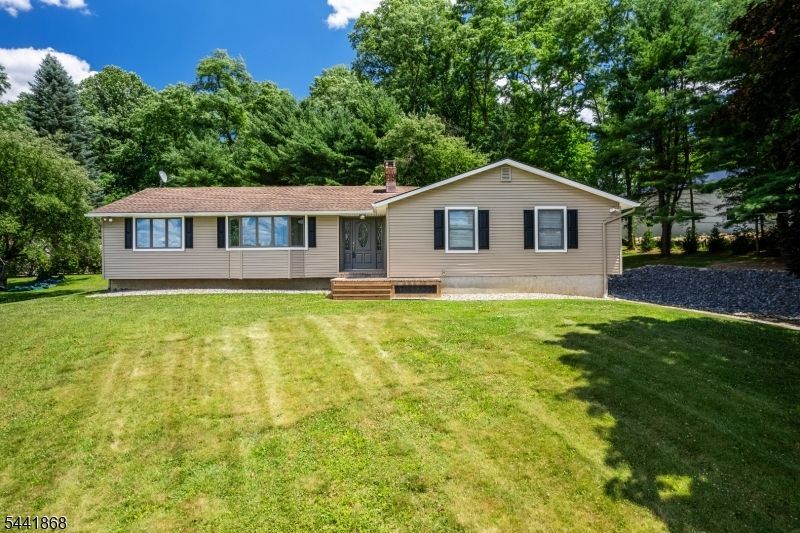
Welcome to your own private oasis! Nestled on just shy of 4 picturesque acres, this beautifully updated 4-bedroom, 2.5-bath ranch combines thoughtful updates, spacious living, and a truly stunning outdoor setting. From the moment you arrive, you'll appreciate the updated walkway and inviting curb appeal. Inside, the home features beautiful finishes throughout, including updated flooring, bathrooms, and a renovated kitchen. The spacious, open-concept layout provides seamless flow while maintaining the warmth and charm. Large bay windows fill the home with abundant natural light. The generously sized bedrooms offer flexibility for a variety of needs, with the fourth bedroom serving as an ideal home office or guest room. The primary suite is a true retreat, complete with a walk-in closet and an updated en-suite bath featuring a walk-in shower. Step outside and discover your own backyard paradise. Sliders and a mudroom lead to the updated deck overlooking the in-ground pool, complete with a pool fence and pool shed. Whether entertaining guests or enjoying a quiet evening at home, the outdoor space offers endless opportunities to relax and unwind while surrounded by the beauty and privacy of the property. An oversized two-car garage provides direct access to the full basement, offering exceptional storage space or future finishing potential. With thoughtful updates, abundant storage, and an incredible setting, this home truly has it all. Not a single detail has been overlooked!
Property Features
Property Type: Residential - Single Family
Basement: Yes
Basement: Full, Unfinished, Walkout
Cooling: 1 Unit, Central Air
Fenced: Yes
Fuel Type: Gas-Propane Owned
Garage: 2
Heating: 1 Unit, Baseboard - Hotwater
Home Style: Ranch
Lot Size: 3.97 Acres
Roof Type: Asphalt Shingle
Taxes: $8,428
Year Built: 1985
Amenities
CODetect
SmokeDet
StallShw
TubShowr
WlkInCls
Deck
DogRun
Gazebo
MetalFnc
OpenPrch
Storage
Feature Descriptions
Appliances: Carbon Monoxide Detector, Dishwasher, Generator-Hookup, Microwave Oven, Range/Oven-Gas
Bath: Stall Shower
Days on Site: 22
Driveway: Blacktop
Exterior: Vinyl Siding
Flooring: Carpeting, Tile, Vinyl-Linoleum
Lot: Level Lot, Mountain View, Open Lot
Lot Dimensions: 3.97 acre(s)
Outbuilding(s): Yes
Parking Notes: Attached Garage, Oversize Garage
Pool: In-Ground Pool, Liner
Sewer: Septic
Swimming Pool: Yes
Utilities: Gas-Propane
Water: Well
Room Sizes
Primary: 13x17
Bedroom 2: 13x10
Bedroom 3: 14x12
Bedroom 4: 10x11
Dining Room: 13x17
Family Room: 17x13
Kitchen: 12x14
Living Room: 16x12
Local Schools
High School: BELVIDERE
Middle School: WHITE TWP
Elementary School: WHITE TWP
Listed By / Shown By
Listed By
Agency Name: EXIT CORNERSTONE REALTY
Agency Contact: 973-927-0250
Shown By
Agent Name: Larry Levin
Agent Phone: Cell: (267) 808-6565
Agency Title: RealtyMark

Estimate Your Payment
Estimated Payment
$ 2,086.56 per month $1,223.84 Principal & Interest $702.33 Property Tax $160.39 Homeowner's InsuranceChange Payment Information
Privacy Policy / DMCA Notice / ADA Accessibility


This site is hosted, designed and copyright
© 1994 - 2026 by
Delta Media Group, Inc. -- Patent Pending --
Agent License Information: RB068489
9 Ernella Dr | MLS# 4036692
This single family home located at 9 Ernella Dr, White, NJ 07823 is currently listed for sale with an asking price of $549,900. This property was built in 1985 and has 4 bedrooms and 2 full and 1 partial baths. Search White real estate on www.livelovephilly.com today.