Larry Levin, Realtor

BEDS4
BATHS3 full 1 partial
SQUARE FEET1,874
MLS#NJOC2042932
STATUSACTIVE
PROPERTY TYPEResidential - Single Family
SUBDIVISIONHIGH BAR HARBOR
Property Description
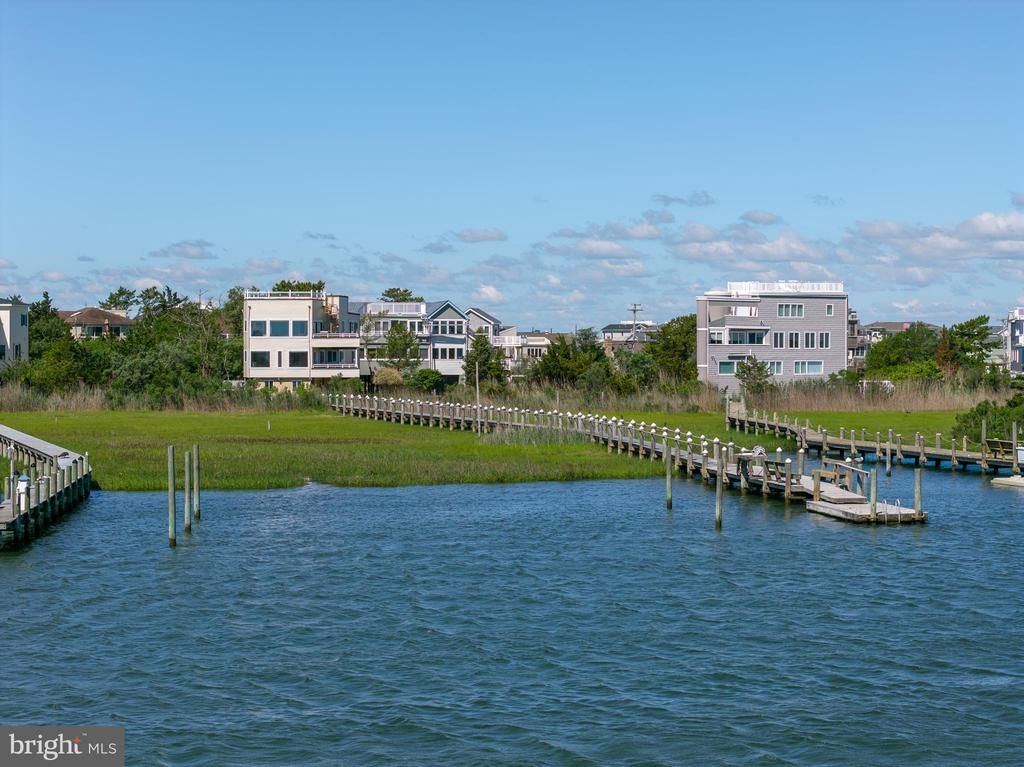
BAYFRONT - HIGH BAR HARBOR: Enjoy the most nautical and fascinating views available on LBI from this superior bayfront location with a 250’ pier, floating dock, seating area, water, and lighting. A visual delight with views in every direction: Barnegat Lighthouse, Barnegat Inlet, Island Beach State Park, Viking Village, the harbor, and more! Watch the comings and goings of the fishing fleet and High Bar Harbor Yacht Club, enjoy spying the Herons and Egrets feeding in the beautiful wetlands, and witness every amazing sunrise– never a dull moment! Kitchen has been updated – update flooring, baths, and paint and you will have a beach home to proudly be enjoyed for years to come! Additionally, the bayfront decks can be expanded to more than 500sq’ per floor (maybe make one a screen porch?)! Home features 4 bedrooms (2 in suite), 3.5 baths, den, laundry room, great room with wood floors, vaulted ceiling, and newer kitchen with quartz counters. Huge roof deck with sunset and sweeping 360 degree views. Private yard with wood patio and large Hot Springs spa. Grade level features 2 car garage along with storage and utility rooms. The floating dock allows for easy kayaking and paddle board access. A feast for the eyes, more interesting and beautiful views do not exist!
Property Features
Property Type: Residential - Single Family
Cooling: Central A/C, Ceiling Fan(s)
Fuel Type: Natural Gas
Garage: 2
Heating: Forced Air, Zoned
Home Style: Reverse
Lot Size: 1.06 Acres
Roof Type: Fiberglass, Shingle
Stories: 3.0
Taxes: $11,648
Year Built: 1988
Feature Descriptions
Additional Structures: Above Grade, Below Grade
Appliances: Built-In Microwave, Dishwasher, Dryer, Oven/Range - Electric, Refrigerator, Stainless Steel Appliances, Washer, Water Heater
Days on Site: 25
Exterior: BBQ Grill, Exterior Lighting, Gutter System, Hot Tub, Outside Shower, Roof Deck
Exterior: Frame, Vinyl Siding
Fencing: Wood
Flooring: Carpet, Ceramic Tile, Wood
Interior: Breakfast Area, Carpet, Ceiling Fan(s), Central Vacuum, Combination Dining/Living, Combination Kitchen/Dining, Combination Kitchen/Living, Floor Plan - Open, Kitchen - Gourmet, Primary Bath(s), Recessed Lighting, Upgraded Countertops, Walk-in Closet(s), Window Treatments, Wood Floors
Location: Bayfront
Lot Dimensions: 1.06 Acre(S)
Municipality: LONG BEACH TWP
Parking Notes: 6 Total Parking Spaces
Rooms: Den, Laundry
Sewer: Public Sewer
Special View Info: Bay, Harbor, Marina, Panoramic, Scenic Vista, Water
SQFT Above Finished: 1874
SQFT Total Finished: 1874
Structure Type: Detached
Total Garage/Parking Spaces: 6
Water: Public
Windows: Casement, Sliding
Listed By / Shown By
Listed By
Agency Name: Benee Scola Company, Inc.
Agency Phone: 6094940077
Shown By
Agent Name: Larry Levin
Agent Phone: Cell: (267) 808-6565
Agency Title: RealtyMark

Estimate Your Payment
Estimated Payment
$ 6,495.99 per month $4,885.12 Principal & Interest $970.67 Property Tax $640.21 Homeowner's InsuranceChange Payment Information
Privacy Policy / DMCA Notice / ADA Accessibility


This site is hosted, designed and copyright
© 1994 - 2026 by
Delta Media Group, Inc. -- Patent Pending --
Agent License Information: RB068489
9 D Arnold Blvd | MLS# NJOC2042932
This single family home located at 9 D Arnold Blvd, Long Beach Township, NJ 08008 is currently listed for sale with an asking price of $2,195,000. This property was built in 1988 and has 4 bedrooms and 3 full and 1 partial baths with 1874 sq. ft. D Arnold Blvd is located in the HIGH BAR HARBOR subdivision. Search HIGH BAR HARBOR real estate on www.livelovephilly.com today.