Larry Levin, Realtor

BEDS4
BATHS3 full
MLS#4036134
STATUS
PROPERTY TYPEResidential - Single Family
Property Description
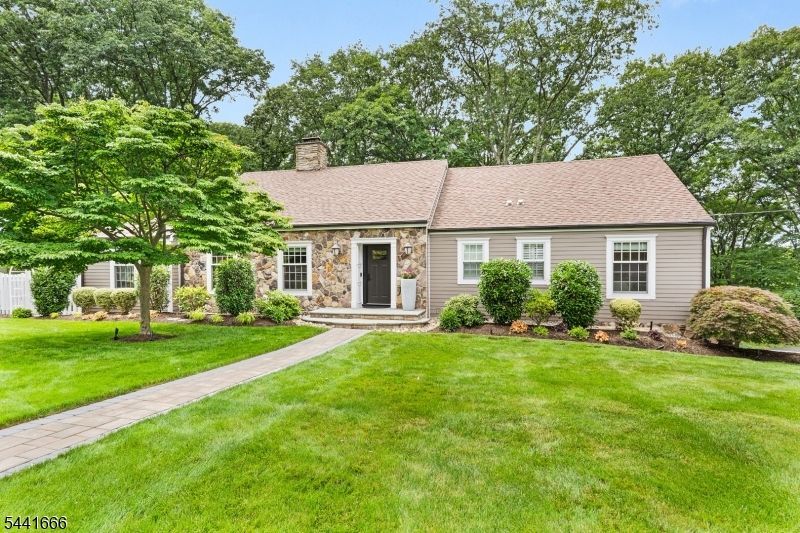
Exceptional curb appeal and true one-floor living define this move-in ready custom ranch in one of Morristown's most desirable neighborhoods. The main level features 3 bedrooms, 2 beautifully renovated full baths, a dedicated home office, 1st-floor laundry, hardwood floors throughout, and a welcoming living room with gas fireplace. The bright eat-in kitchen features Andersen windows overlooking professionally landscaped grounds.The expansive lower level offers exceptional flexibility with a 4th bedroom featuring a built-in king Murphy bed, full bath, home gym, additional flex room, workshop, utility room, large storage closet, and dedicated mini-split system. Ideal for guests, recreation, remote work, or private living area.Enjoy your own private backyard retreat with extensive recent landscaping, outdoor lighting, irrigation system, renovated patio, spacious deck, fenced yard, generous driveway, and 2-car garage. Additional highlights include a whole-house water filtration system, newer front door, and abundant storage throughout.Conveniently located just minutes from downtown Morristown, NJ Transit, shopping, dining, parks, coffee shops, and major commuter routes. A rare opportunity to own a meticulously maintained home offering comfort, flexibility, and exceptional indoor-outdoor living.
Property Features
Property Type: Residential - Single Family
Basement: Yes
Basement: Finished
Cooling: 2 Units, Central Air, Ductless Split AC
Fuel Type: Gas-Natural
Garage: 2
Heating: 2 Units, Floor/Wall Heater, Forced Hot Air, See Re
Home Style: Ranch
Lot Size: 0.46 Acres
Roof Type: Asphalt Shingle
Taxes: $12,294
Year Built: 1964
Amenities
Carbon Monoxide Detector
High Ceilings
Smoke Detector
Walk-In Closet
Curbs
Deck
Metal Fence
Patio
Thermal Windows/Doors
Underground Lawn Sprinkler
Wood Fence
Feature Descriptions
Appliances: Carbon Monoxide Detector, Dishwasher, Dryer, Generator-Hookup, Microwave Oven, Range/Oven-Gas, Refrigerator, Washer
Bath: Stall Shower
Days on Site: 24
Driveway: 2 Car Width, Blacktop
Exterior: Composition Siding, Stone
Fireplace: Gas Fireplace
Flooring: Carpeting, Tile, Wood
Handicap: No
Lot: Wooded Lot
Lot Dimensions: 0.46 acre(s)
Parking Notes: Attached Garage
Sewer: Public Sewer
Utilities: Gas-Natural
Water: Public Water
Room Sizes
Primary: 12x17
Bedroom 2: 16x12
Bedroom 3: 11x15
Bedroom 4: 23x13
Dining Room: 15x11
Kitchen: 23x20
Living Room: 22x13
Office: 13x18
Exercise Room: 18x12
Utility Room: 17x13
MudRoom: 18x5
Local Schools
High School: Morristown
Middle School: Frelghuysn
Elementary School: Hillcrest
Listed By / Shown By
Listed By
Agency Name: WEICHERT REALTORS
Agency Contact: 917-453-7335
Shown By
Agent Name: Larry Levin
Agent Phone: Cell: (267) 808-6565
Agency Title: RealtyMark

Estimate Your Payment
Estimated Payment
$ 4,045.18 per month $2,670.68 Principal & Interest $1,024.50 Property Tax $350.00 Homeowner's InsuranceChange Payment Information
Privacy Policy / DMCA Notice / ADA Accessibility


This site is hosted, designed and copyright
© 1994 - 2026 by
Delta Media Group, Inc. -- Patent Pending --
Agent License Information: RB068489
89 Skyline Dr | MLS# 4036134
This single family home located at 89 Skyline Dr, Morris, NJ 07960 is currently listed for sale with an asking price of $1,200,000. This property was built in 1964 and has 4 bedrooms and 3 full baths. Search Morris real estate on www.livelovephilly.com today.