Larry Levin, Realtor

BEDS5
BATHS3 full 2 partial
MLS#4039443
STATUS
PROPERTY TYPEResidential - Single Family
Property Description
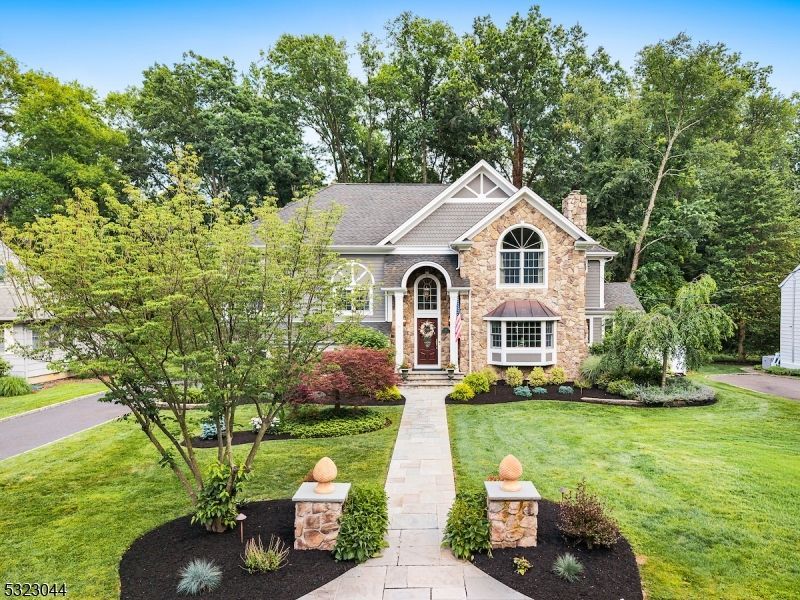
Prime Location! Adjoining beautiful 106-acre Tamaques Park, this stunning 5 bedroom, 3 full and 2 half bath custom Colonial combines timeless charm with contemporary style all within close proximity to Westfield's highly ranked public schools.Spanning over 4,000 sq ft, the open floor plan is perfect for today's lifestyle. The main floor features a living room with wood-burning fireplace and bay window, formal dining room with cove lighting and built-ins, and a heated sunroom open to both the family room and dining room. The chef's kitchen is appointed with a Sub-Zero refrigerator, Viking double range, 6-burner gas cooktop, Bosch dishwasher, granite countertops, center island, and turret-style vaulted ceiling breakfast room. The family room offers a gas fireplace and French doors to the deck. A grade-level office/br has exterior access.Upstairs, the primary suite features a gas fireplace, wall of windows, lg walk-in closet, and spa ensuite with Jacuzzi tub, steam shower, and dual vanities. Three additional bedrooms, one with ensuite are on the second floor. A heated skylit attic (28x18) adds expansion potential.The finished basement includes a wet bar, rec room, exercise area, & laundry. Outside, professional landscaping (2022), paver walkways, stone firepit, and landscape lighting frame the park-facing backyard offering an unparalleled connection to nature. 2-car garage with epoxy floors, newer 2-zone cac, hwh (2023), 3 fireplaces, freshly painted in 2023 and so much more!
Property Features
Property Type: Residential - Single Family
Basement: Yes
Basement: Finished-Partially, French Drain
Cooling: 2 Units, Ceiling Fan
Fuel Type: Electric, Gas-Natural
Garage: 2
Heating: 2 Units, Baseboard - Hotwater, Forced Hot Air
Home Style: Custom Home
Lot Size: 0.29 Acres
Roof Type: Asphalt Shingle
Taxes: $23,676
Year Built: 1956
Amenities
BarDry
BarWet
Blinds
CeilHigh
JacuzTyp
SecurSys
Skylight
StallShw
Steam
WlkInCls
WndwTret
Curbs
Deck
Open Porch(es)
Patio
Privacy Fence
Storage Shed
Thermal Windows/Doors
Underground Lawn Sprinkler
Feature Descriptions
Appliances: Carbon Monoxide Detector, Cooktop - Gas, Dishwasher, Dryer, Kitchen Exhaust Fan, Microwave Oven, Refrigerator, Sump Pump, Wall Oven(s) - Electric, Washer, Water Softener-Own, Wine Refrigerator
Bath: Jetted Tub, Stall Shower
Days on Site: 8
Driveway: 1 Car Width, 2 Car Width, Blacktop
Exterior: Stone, Vinyl Siding
Fireplace: Bedroom 1, Family Room, Gas Fireplace, Living Room, Wood Burning
Flooring: Tile, Wood
Lot: Backs to Park Land, Level Lot
Lot Dimensions: 0.29 acre(s)
Outbuilding(s): Yes
Parking Notes: Attached, InEntrnc
Security: yes
Sewer: Public Sewer
Utilities: Electric, Gas-Natural
Water: Public Water
Room Sizes
Primary: 20x15
Bedroom 2: 13x13
Bedroom 3: 13x10
Bedroom 4: 12x10
Dining Room: 21x14
Family Room: 22x14
Den: 13x12
Kitchen: 27x14
Living Room: 17x15
Foyer: 13x6
Bedroom/Office: 26x10
Media Room: 27x25
Rec Room: 19x13
Local Schools
High School: Westfield
Middle School: Edison
Elementary School: Tamaques
Listed By / Shown By
Listed By
Agency Name: COLDWELL BANKER REALTY
Agency Contact: 908-370-7900
Shown By
Agent Name: Larry Levin
Agent Phone: Cell: (267) 808-6565
Agency Title: RealtyMark

Estimate Your Payment
Estimated Payment
$ 6,629.88 per month $4,117.30 Principal & Interest $1,973.00 Property Tax $539.58 Homeowner's InsuranceChange Payment Information
Privacy Policy / DMCA Notice / ADA Accessibility


This site is hosted, designed and copyright
© 1994 - 2026 by
Delta Media Group, Inc. -- Patent Pending --
Agent License Information: RB068489
881 Village Green | MLS# 4039443
This single family home located at 881 Village Green, Westfield, NJ 07090 is currently listed for sale with an asking price of $1,850,000. This property was built in 1956 and has 5 bedrooms and 3 full and 2 partial baths. Search Westfield real estate on www.livelovephilly.com today.