Larry Levin, Realtor

BEDS4
BATHS2 full 1 partial
SQUARE FEET3,227
MLS#NJGL2075490
STATUSACTIVE UNDER CONTRACT
PROPERTY TYPEResidential - Single Family
SUBDIVISIONOAKRIDGE
SCHOOLEAST GREENWICH TOWNSHIP PUBLIC SCHOOLS
Property Description
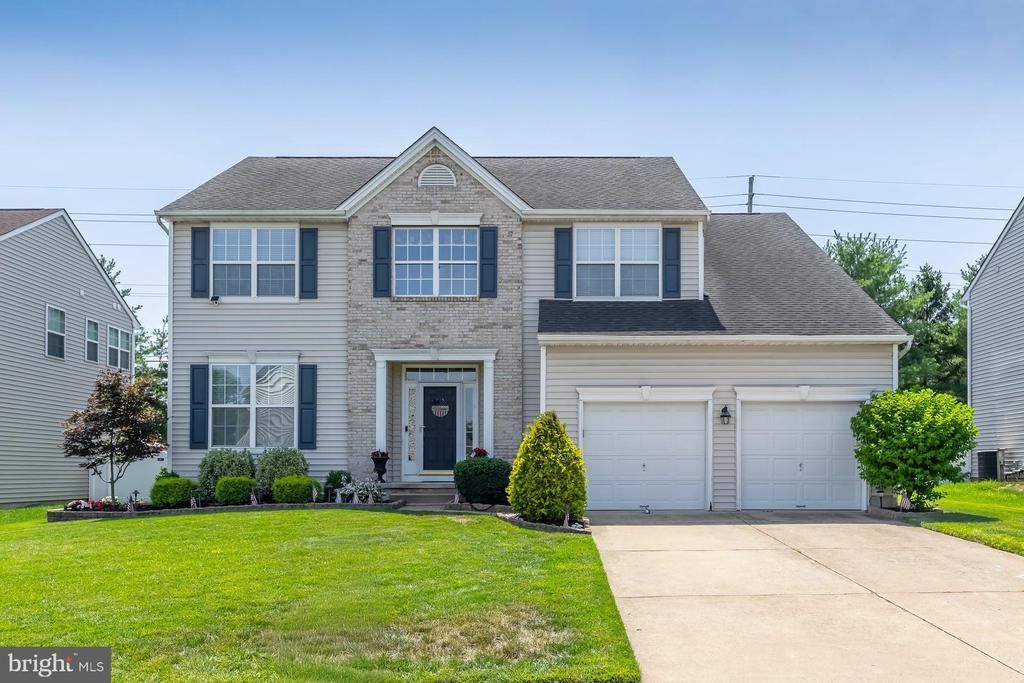
Showings begin Thursday, July 9th! Welcome home to this beautifully maintained 4-bedroom, 2.5-bath home nestled in the Oakridge community of East Greenwich Township. From the moment you step through the impressive two-story foyer, you'll appreciate the warmth, space, and thoughtful updates that make this home truly special. The recently remodeled finished basement offers endless possibilities, whether you're envisioning the ultimate hangout space, playroom, office, or cozy movie room. Just off the main living area, the covered deck extends your living space outdoors. It is the perfect spot to enjoy your morning coffee, unwind after a long day, or gather with family and friends to cheer on the Eagles this season. The fully fenced backyard offers space for pets, play, and outdoor enjoyment. Located in the highly regarded East Greenwich Township School District and just minutes from shopping, dining, and major commuter routes, this home offers the space, updates, and location you've been waiting for. Schedule your private tour beginning Thursday, July 9th, and see everything 87 Deer Horn Drive has to offer!
Property Features
Property Type: Residential - Single Family
Basement: Full, Fully Finished
Basement: Yes
Cooling: Central A/C
Fuel Type: Natural Gas
Garage: 2
Heating: Forced Air
Home Style: Colonial
Lot Size: 0.19 Acres
Roof Type: Pitched
Stories: 2.0
Taxes: $10,676
Year Built: 2005
Feature Descriptions
Additional Structures: Above Grade, Below Grade
Appliances: Built-In Range, Dishwasher, Refrigerator
Days on Site: 10
Electric: Circuit Breakers
Exterior: Sidewalks, Street Lights, Lawn Sprinkler
Exterior: Vinyl Siding, Brick
Flooring: Wall to Wall Carpeting, Vinyl
HOA Fee: $38.00/Monthly
Interior: Primary Bath(s), Kitchen - Island, Butlers Pantry, Dining Area
Lot Dimensions: 0.19 Acre(S)
Municipality: EAST GREENWICH TWP
Number of Rooms: 8
Parking Notes: 2 Total Parking Spaces
Rooms: Living Room, Dining Room, Primary Bedroom, Bedroom 2,Bedroom 3,Kitchen, Family Room, Bedroom 1,Other, Attic
Sewer: Public Sewer
SQFT Above Finished: 2515
SQFT Below Finished: 712
SQFT Total Finished: 3227
Structure Type: Detached
Total Garage/Parking Spaces: 2
Utilities: Cable TV
Water: Public
Room Sizes
Primary Bedroom: 20 x 14 Level - Upper 1
Bedroom 1: 13 x 11 Level - Upper 1
Bedroom 2: 12 x 11 Level - Upper 1
Bedroom 3: 14 x 13 Level - Upper 1
Kitchen: 17 x 14 Level - Main
Dining Room: 11 x 15 Level - Main
Family Room: 19 x 14 Level - Main
Living Room: 16 x 11 Level - Main
Other: 22 x 12 Level - Lower 3
Other: 13 x 12 Level - Lower 3
Local Schools
High School: KINGSWAY REGIONAL H.S.
Middle School: KINGSWAY REGIONAL M.S.
Elementary School: JEFFREY CLARK SCHOOL
School District: EAST GREENWICH TOWNSHIP PUBLIC SCHOOLS
Listed By / Shown By
Listed By
Agency Name: BHHS Fox & Roach-Mullica Hill South
Agency Phone: 8563436000
Shown By
Agent Name: Larry Levin
Agent Phone: Cell: (267) 808-6565
Agency Title: RealtyMark

Estimate Your Payment
Estimated Payment
$ 2,349.41 per month $1,290.61 Principal & Interest $889.67 Property Tax $169.14 Homeowner's InsuranceChange Payment Information
Privacy Policy / DMCA Notice / ADA Accessibility


This site is hosted, designed and copyright
© 1994 - 2026 by
Delta Media Group, Inc. -- Patent Pending --
Agent License Information: RB068489
87 Deer Horn Drive | MLS# NJGL2075490
This single family home located at 87 Deer Horn Drive, Mount Royal, NJ 08061 is currently listed for sale with an asking price of $579,900. This property was built in 2005 and has 4 bedrooms and 2 full and 1 partial baths with 3227 sq. ft. Deer Horn Drive is located in the OAKRIDGE subdivision within the EAST GREENWICH TOWNSHIP PUBLIC SCHOOLS school district. Search OAKRIDGE real estate on www.livelovephilly.com today.