Larry Levin, Realtor

BEDS3
BATHS2 full
SQUARE FEET1,152
MLS#PAPH2674316
STATUSPENDING
PROPERTY TYPEResidential - Townhouse
SUBDIVISIONMT AIRY (EAST)
SCHOOLPHILADELPHIA CITY
Property Description
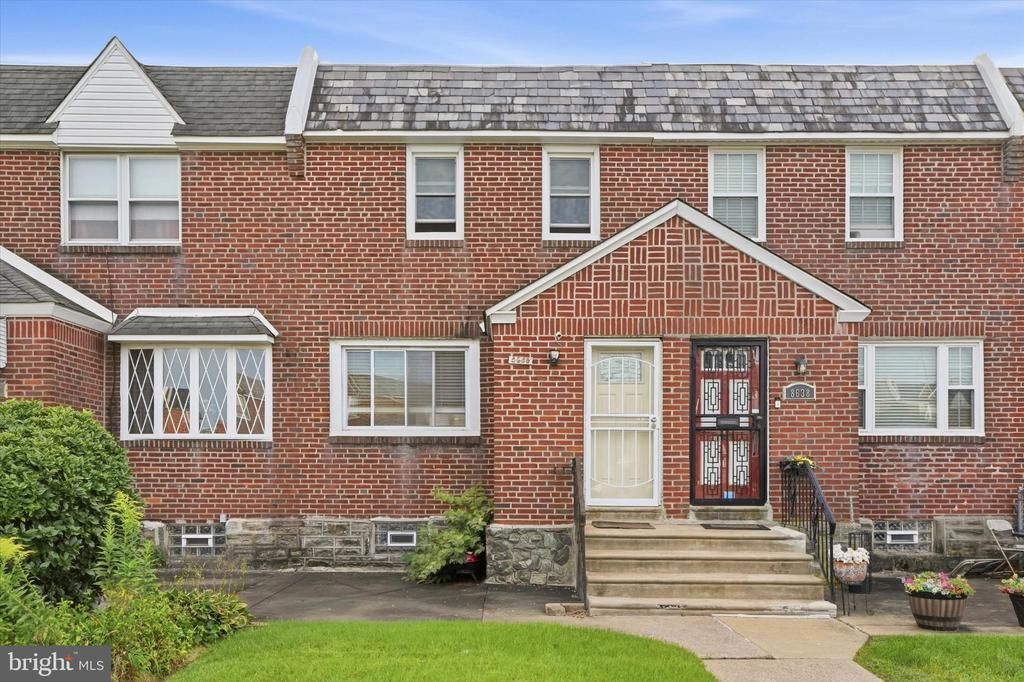
Welcome to 8636 Forrest Ave! This updated and modern 3-bedroom, 2-full-bath interior row home is move-in ready and offers comfortable living space throughout. The home features a bright, updated interior with a functional layout perfect for everyday living. The fully finished basement provides valuable additional living space and includes a full bathroom, making it ideal for a family room, home office, guest area, or entertainment space. Outside, enjoy a front patio perfect for relaxing, along with the convenience of a rear parking spot—a great bonus for city living. Conveniently located near shopping, dining, public transportation, and major travel routes, this move-in-ready home offers a great combination of modern updates, extra living space, and everyday convenience. Schedule your showing today!
Property Features
Property Type: Residential - Townhouse
Basement: Yes
Basement: Fully Finished
Cooling: Central A/C
Fuel Type: Natural Gas
Heating: Forced Air
Home Style: Side-by-Side
Lot Size: 0.04 Acres
Roof Type: Flat
Stories: 2.0
Taxes: $4,542
Year Built: 1950
Feature Descriptions
Additional Structures: Above Grade, Below Grade
Appliances: Built-In Microwave, Oven/Range - Electric, Refrigerator, Stainless Steel Appliances
Days on Site: 20
Electric: 100 Amp Service
Exterior: Masonry
Exterior: Sidewalks, Street Lights
Flooring: Wood, Laminate Plank, Partially Carpeted
Interior: Skylight(s), Recessed Lighting, Ceiling Fan(s), Combination Kitchen/Dining
Lot Dimensions: 0.04 Acre(S)
Municipality: PHILADELPHIA
Parking Notes: 1 Total Parking Spaces
Sewer: Public Sewer
SQFT Above Finished: 1152
SQFT Total Finished: 1152
Structure Type: Interior Row/Townhouse
Total Garage/Parking Spaces: 1
Water: Public
Local Schools
School District: PHILADELPHIA CITY
Listed By / Shown By
Listed By
Agency Name: Real of Pennsylvania
Agency Phone: 6106872900
Shown By
Agent Name: Larry Levin
Agent Phone: Cell: (267) 808-6565
Agency Title: RealtyMark

Estimate Your Payment
Estimated Payment
$ 1,020.39 per month $567.52 Principal & Interest $378.50 Property Tax $74.38 Homeowner's InsuranceChange Payment Information
Privacy Policy / DMCA Notice / ADA Accessibility


This site is hosted, designed and copyright
© 1994 - 2026 by
Delta Media Group, Inc. -- Patent Pending --
Agent License Information: RB068489
8636 Forrest Avenue | MLS# PAPH2674316
This townhouse located at 8636 Forrest Avenue, Philadelphia, PA 19150 is currently listed for sale with an asking price of $255,000. This property was built in 1950 and has 3 bedrooms and 2 full baths with 1152 sq. ft. Forrest Avenue is located in the MT AIRY (EAST) subdivision within the PHILADELPHIA CITY school district. Search MT AIRY (EAST) real estate on www.livelovephilly.com today.