Larry Levin, Realtor

BEDS2
BATHS2 full
SQUARE FEET1,768
MLS#4039051
STATUS
PROPERTY TYPEResidential - Condominium
Property Description
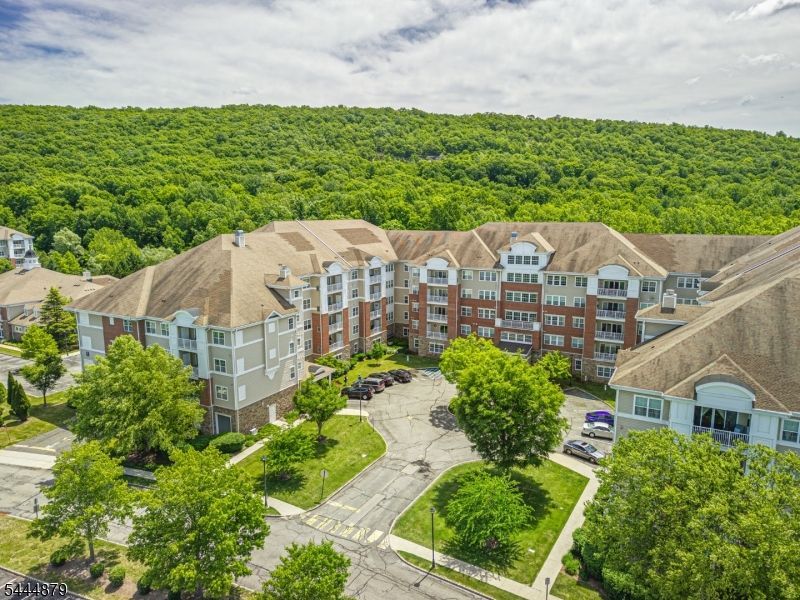
Beautiful one floor condo in one of the best locations at Wanaque Reserve, one of northern New Jersey's most prestigious 55+ active adultcommunities. This unit is on the 4th floor in building #8. It is a prime location with beautiful scenic mountain views from the windows and from the privatebalcony off the living room. It is one building away from the clubhouse and pool. This 2 bedroom, 2 bath unit has been recently painted and shows gleaminghardwood floors and freshly cleaned carpets. Hardwood floors are featured in most of the unit with carpeting in the bedrooms and den/bonus room. Thespacious dining room is great for entertaining and the french doors that lead into the den give a nice dramatic feel. Great open floor plan with plenty ofwindows and natural light. Eat-in kitchen offers corian countertops and plenty of cabinets. Laundry room off the kitchen offers full size washer & dryer. Allappliances included. The primary bedroom suite features a tray ceiling, a custom walk-in closet, second closet, and en-suite bath with double vanities.Additional features include storage, garage, and all the amenities at the state-of-the-art clubhouse offering all the resort type amenities one could wantincluding fitness facilities, social activities, indoor/outdoor pool, sauna, and tennis courts, just to mention a few. Minutes from highways and transportation.Close to parks, shopping, and restaurants. Easy commute to NYC. You won't be disappointed! Book your appointment today.
Property Features
Property Type: Residential - Condominium
Cooling: 1 Unit, Ceiling Fan, Central Air
Fuel Type: Gas-Natural
Garage: 1
Heating: 1 Unit, Forced Hot Air
Home Style: One Floor Unit
Roof Type: Asphalt Shingle
Taxes: $10,934
Year Built: 2005
Amenities
CODetect
CeilHigh
SmokeDet
StallShw
TubShowr
WlkInCls
Deck
Sidewalk
Tennis Courts
Thermal Windows/Doors
Feature Descriptions
Appliances: Carbon Monoxide Detector, Cooktop - Gas, Dishwasher, Dryer, Microwave Oven, Range/Oven-Gas, Refrigerator, Washer
Bath: Stall Shower
Days on Site: 9
Driveway: Additional Parking, Blacktop, Common
Exterior: Brick
Flooring: Carpeting, Tile, Wood
Lot: Level Lot, Mountain View
Parking Notes: Assigned, Garage, GarUnder, InEntrnc
Pool: Association Pool
Sewer: Public Sewer
Swimming Pool: Yes
Utilities: Gas-Natural
Water: Public Water
Room Sizes
Primary: 14x14
Bedroom 2: 13x12
Dining Room: 16x15
Den: 14x13
Kitchen: 15x14
Living Room: 15x15
Laundry Room: 10x7
Bathroom: 10x7
Bathroom: 9x7
Foyer: 12x6
Listed By / Shown By
Listed By
Agency Name: REALTY EXECUTIVES EXCEPTIONAL
Agency Contact: 973-809-4401
Shown By
Agent Name: Larry Levin
Agent Phone: Cell: (267) 808-6565
Agency Title: RealtyMark

Estimate Your Payment
Estimated Payment
$ 1,840.03 per month $821.23 Principal & Interest $911.17 Property Tax $107.63 Homeowner's InsuranceChange Payment Information
Privacy Policy / DMCA Notice / ADA Accessibility


This site is hosted, designed and copyright
© 1994 - 2026 by
Delta Media Group, Inc. -- Patent Pending --
Agent License Information: RB068489
8421 Warrens Way | MLS# 4039051
This condo located at 8421 Warrens Way, Wanaque, NJ 07465 is currently listed for sale with an asking price of $369,000. This property was built in 2005 and has 2 bedrooms and 2 full baths with 1768 sq. ft. Search Wanaque real estate on www.livelovephilly.com today.