Larry Levin, Realtor

BEDS4
BATHS2 full 1 partial
SQUARE FEET1,900
MLS#NJGL2074336
STATUSACTIVE
PROPERTY TYPEResidential - Single Family
SUBDIVISIONBLACKWOOD TERRACE
SCHOOLDEPTFORD TOWNSHIP PUBLIC SCHOOLS
Property Description
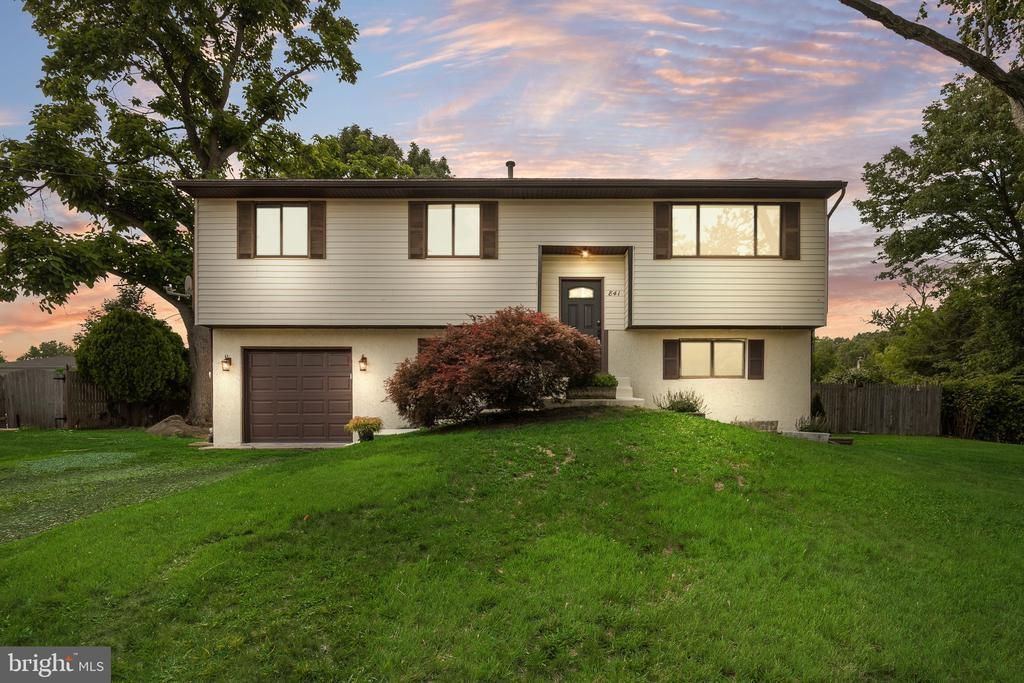
Welcome to 841 Chestnut Ave! Move right into this newly renovated 4-bedroom, 2.5-bath home with a 1-car garage, ideally situated on a corner lot in the Blackwood Terrace section of Deptford. This property offers a spacious, functional layout featuring vaulted ceilings and an eat-in kitchen with NEW stainless steel appliances and a pantry. NEW fixtures and luxury vinyl flooring run mostly throughout. The living room showcases vaulted ceilings and vinyl flooring, leading to the dining area with access to an upper deck overlooking the in-ground pool perfect for you to enjoy morning coffee. The pool is complete with NEW pool liner and concrete skirting. The backyard is a blank canvas awaiting your landscaping creativity, just in time for summer BBQs and family entertaining. The primary suite includes a double closet, stall shower, and refreshed vanity. Additional interior highlights include 2 carpeted bedrooms, updated light fixtures, and a lower-level laundry area. The family room offers Pella patio doors leading to a concrete patio with access to the pool and backyard. Conveniently located near major roadways, Deptford Mall, shopping, and dining, this home checks so many buyer boxes and won’t last long. Schedule your private tour today , come tour and fall in love. Make 841 the start of your family’s new chapter.
Property Features
Property Type: Residential - Single Family
Basement: Yes
Basement: Fully Finished
Cooling: Central A/C
Fuel Type: Natural Gas
Garage: 2
Heating: 90% Forced Air
Home Style: Bi-level
Lot Size: 0.26 Acres
Stories: 2.0
Taxes: $7,253
Year Built: 1980
Feature Descriptions
Accessibility: 2+ Access Exits
Additional Structures: Above Grade, Below Grade
Appliances: Dishwasher, Disposal, Exhaust Fan, Microwave, Oven/Range - Gas, Refrigerator, Stainless Steel Appliances, Water Heater - High-Efficiency
Days on Site: 27
Exterior: Frame
Lot Dimensions: 0.26 Acre(S)
Municipality: DEPTFORD TWP
Number of Rooms: 11
Parking Notes: 2 Total Parking Spaces
Rooms: Living Room, Dining Room, Primary Bedroom, Bedroom 2,Kitchen, Family Room, Bedroom 1,Laundry, Bathroom 1,Primary Bathroom, Full Bath, Half Bath
Sewer: Public Sewer
SQFT Above Finished: 1900
SQFT Total Finished: 1900
Structure Type: Detached
Total Garage/Parking Spaces: 2
Water: Public
Local Schools
High School: DEPTFORD TOWNSHIP
School District: DEPTFORD TOWNSHIP PUBLIC SCHOOLS
Listed By / Shown By
Listed By
Agency Name: Real Broker, LLC
Agency Phone: 8568889505
Shown By
Agent Name: Larry Levin
Agent Phone: Cell: (267) 808-6565
Agency Title: RealtyMark

Estimate Your Payment
Estimated Payment
$ 1,749.76 per month $1,012.63 Principal & Interest $604.42 Property Tax $132.71 Homeowner's InsuranceChange Payment Information
Privacy Policy / DMCA Notice / ADA Accessibility


This site is hosted, designed and copyright
© 1994 - 2026 by
Delta Media Group, Inc. -- Patent Pending --
Agent License Information: RB068489
841 Chestnut Avenue | MLS# NJGL2074336
This single family home located at 841 Chestnut Avenue, Deptford, NJ 08096 is currently listed for sale with an asking price of $455,000. This property was built in 1980 and has 4 bedrooms and 2 full and 1 partial baths with 1900 sq. ft. Chestnut Avenue is located in the BLACKWOOD TERRACE subdivision within the DEPTFORD TOWNSHIP PUBLIC SCHOOLS school district. Search BLACKWOOD TERRACE real estate on www.livelovephilly.com today.