Larry Levin, Realtor

BEDS3
BATHS2 full 1 partial
SQUARE FEET1,990
MLS#NJSO2005640
STATUSACTIVE
PROPERTY TYPEResidential - Townhouse
SUBDIVISIONMONTGOMERY RIDGE
SCHOOLMONTGOMERY TOWNSHIP PUBLIC SCHOOLS
Property Description
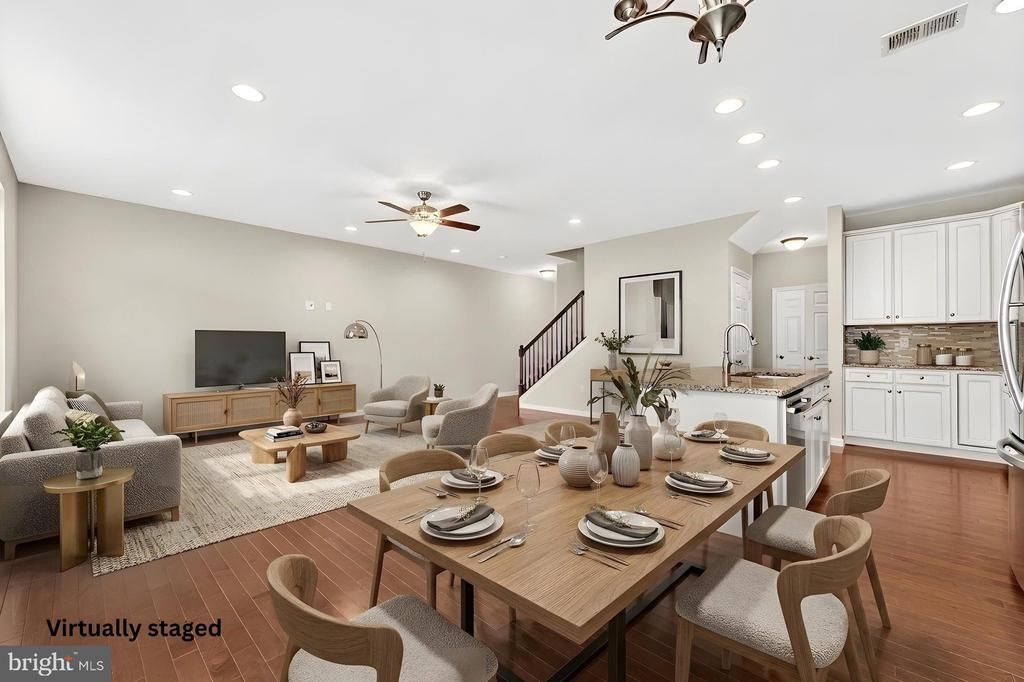
Prepare to fall in love with this impeccable & spacious townhome thoughtfully designed & situated in the highly desirable Montgomery Ridge community. Freshly painted & move-in ready, this home features high ceilings, gleaming wood floors across the first level, brand new carpeting in basement & 2nd floor, & elegant, recessed lighting throughout. The heart of the home is a spectacular open-concept main floor anchored by a huge kitchen island/breakfast bar perfect for casual dining & entertaining. Chef-ready finishes incl. granite counters, stainless steel appliances, walk in pantry & premium cabinetry, all flowing effortlessly into cheerful living spaces. Rear deck for outside enjoyment. Upstairs, the primary BR suite is a true retreat, boasting large walk-in closet & luxurious bath w/ double sink, soaking tub & separate shower. 2 further BRs, main bath, an airy room-sized loft, & convenient laundry complete the upper level. Enjoy more living space w/ the fully finished basement illuminated by a large egress window perfect for a bright home office, media room, exercise room or play space. Roomy 2 car garage just painted w/ epoxy floors + 2 car driveway. Easy 1/2 mi. scenic stroll to new Montgomery municipal complex w/ police station/library. Home is perfectly situated close to Montgomery Twp. schools, excellent local strip malls with shopping/restaurants & a quick drive to the world-class dining, boutique shopping, and historic charm of downtown Princeton. This one certainly has it all!
Property Features
Property Type: Residential - Townhouse
Basement: Yes
Basement: Daylight, Partial
Cooling: Central A/C
Fuel Type: Natural Gas
Garage: 2
Heating: Forced Air
Home Style: Contemporary
Lot Size: 0.05 Acres
Roof Type: Asphalt
Stories: 2.0
Taxes: $14,403
Year Built: 2105
Feature Descriptions
Additional Structures: Above Grade
Appliances: Built-In Microwave, Dishwasher, Dryer - Gas, Oven/Range - Gas, Refrigerator, Washer
Days on Site: 48
Exterior: Vinyl Siding
Flooring: Carpet, Ceramic Tile, Wood
HOA Fee: $216.00/Monthly
Interior: Bathroom - Soaking Tub, Bathroom - Stall Shower, Bathroom - Tub Shower, Breakfast Area, Carpet, Ceiling Fan(s), Combination Dining/Living, Dining Area, Floor Plan - Open, Kitchen - Gourmet, Kitchen - Island, Pantry, Recessed Lighting, Walk-in Closet(s)
Lot Dimensions: 0.05 Acre(S)
Municipality: MONTGOMERY TWP
Number of Rooms: 8
Parking Notes: 4 Total Parking Spaces
Pet Restrictions: Cats OK, Dogs OK
Rooms: Basement
Sewer: Public Sewer
SQFT Above Finished: 1990
SQFT Total Finished: 1990
Structure Type: Interior Row/Townhouse
Total Garage/Parking Spaces: 4
Water: Public
Local Schools
High School: MONTGOMERY H.S.
Middle School: MMS
School District: MONTGOMERY TOWNSHIP PUBLIC SCHOOLS
Listed By / Shown By
Listed By
Agency Name: Coldwell Banker Residential Brokerage-Hillsborough
Agency Phone: 9088748421
Shown By
Agent Name: Larry Levin
Agent Phone: Cell: (267) 808-6565
Agency Title: RealtyMark

Estimate Your Payment
Estimated Payment
$ 3,264.13 per month $1,824.74 Principal & Interest $1,200.25 Property Tax $239.14 Homeowner's InsuranceChange Payment Information
Privacy Policy / DMCA Notice / ADA Accessibility


This site is hosted, designed and copyright
© 1994 - 2026 by
Delta Media Group, Inc. -- Patent Pending --
Agent License Information: RB068489
84 Autumn Lane | MLS# NJSO2005640
This townhouse located at 84 Autumn Lane, Skillman, NJ 08558 is currently listed for sale with an asking price of $819,900. This property was built in 2105 and has 3 bedrooms and 2 full and 1 partial baths with 1990 sq. ft. Autumn Lane is located in the MONTGOMERY RIDGE subdivision within the MONTGOMERY TOWNSHIP PUBLIC SCHOOLS school district. Search MONTGOMERY RIDGE real estate on www.livelovephilly.com today.