Larry Levin, Realtor

BEDS3
BATHS1 full
MLS#4040141
STATUS
PROPERTY TYPEResidential - Single Family
Property Description
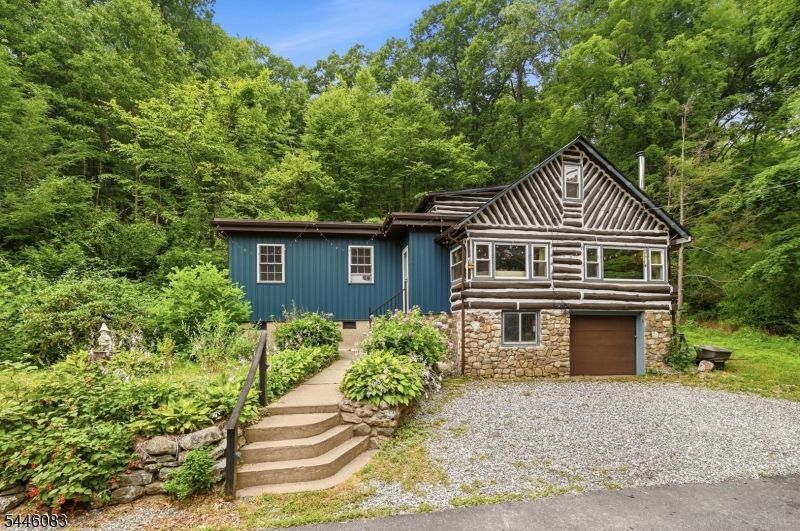
Welcome to this charming and rustic Log/Ranch home nestled in the desirable Greenwood Lake's Lakeside community. This unique home features a bright and airy open floor plan highlighted by cathedral ceilings, skylight, and a cozy freestanding wood stove in the living room. The main level offers convenient living with a primary bedroom, an additional bedroom, a full bath, and a functional galley kitchen that flows into the living/dining combo. Upstairs, a spacious loft area serves perfectly as bedroom, home office, or Den. Positioned on a quiet cul-de-sac and backing directly to protected state parkland, this property offers ultimate privacy and seclusion. Enjoy a built-in garage, and an ideal location close to shopping, dining, transportation, and year-round outdoor sports. The optional $500 membership per year fee entitles you use of the clubhouse, events, and beach. NYC commuter bus very nearby and awesome eateries, wineries, and micro breweries. Additional photos and drone shots will be in on the eve of 7/15
Property Features
Property Type: Residential - Single Family
Fuel Type: Gas-Propane Leased
Garage: 1
Heating: 1 Unit, Baseboard - Hotwater
Home Style: Log Cabin, Ranch
Lot Size: 0.16 Acres
Roof Type: Asphalt Shingle, Flat
Taxes: $6,441
Year Built: 1935
Amenities
CODetect
CeilCath
SecurSys
SmokeDet
StallTub
Storm Window(s)
Thermal Windows/Doors
Feature Descriptions
Appliances: Carbon Monoxide Detector, Dryer, Microwave Oven, Range/Oven-Gas, Refrigerator, Washer
Days on Site: 4
Driveway: 2 Car Width, Additional Parking, Gravel
Exterior: Log, Stone, Vinyl Siding
Fireplace: Wood Stove-Freestanding
Flooring: Carpeting, Wood
Handicap: No
Lot: Backs to Park Land, Cul-De-Sac, Wooded Lot
Lot Dimensions: 0.16 acre(s)
Parking Notes: Built-In Garage
Security: yes
Sewer: Septic
Utilities: Electric, Gas-Propane
Water: Well
Local Schools
High School: W MILFORD
Middle School: MACOPIN
Listed By / Shown By
Listed By
Agency Name: WEICHERT REALTORS
Agency Contact: 973-489-3240
Shown By
Agent Name: Larry Levin
Agent Phone: Cell: (267) 808-6565
Agency Title: RealtyMark

Estimate Your Payment
Estimated Payment
$ 1,392.36 per month $756.47 Principal & Interest $536.75 Property Tax $99.14 Homeowner's InsuranceChange Payment Information
Privacy Policy / DMCA Notice / ADA Accessibility


This site is hosted, designed and copyright
© 1994 - 2026 by
Delta Media Group, Inc. -- Patent Pending --
Agent License Information: RB068489
83 Terra Cotta Rd | MLS# 4040141
This single family home located at 83 Terra Cotta Rd, West Milford, NJ 07421 is currently listed for sale with an asking price of $339,900. This property was built in 1935 and has 3 bedrooms and 1 full baths. Search West Milford real estate on www.livelovephilly.com today.