Larry Levin, Realtor

BEDS2
BATHS1 full
SQUARE FEET822
MLS#NJME2080368
STATUSACTIVE UNDER CONTRACT
PROPERTY TYPEResidential - Single Family
SUBDIVISIONWHITEHORSE
SCHOOLHAMILTON TOWNSHIP
Property Description
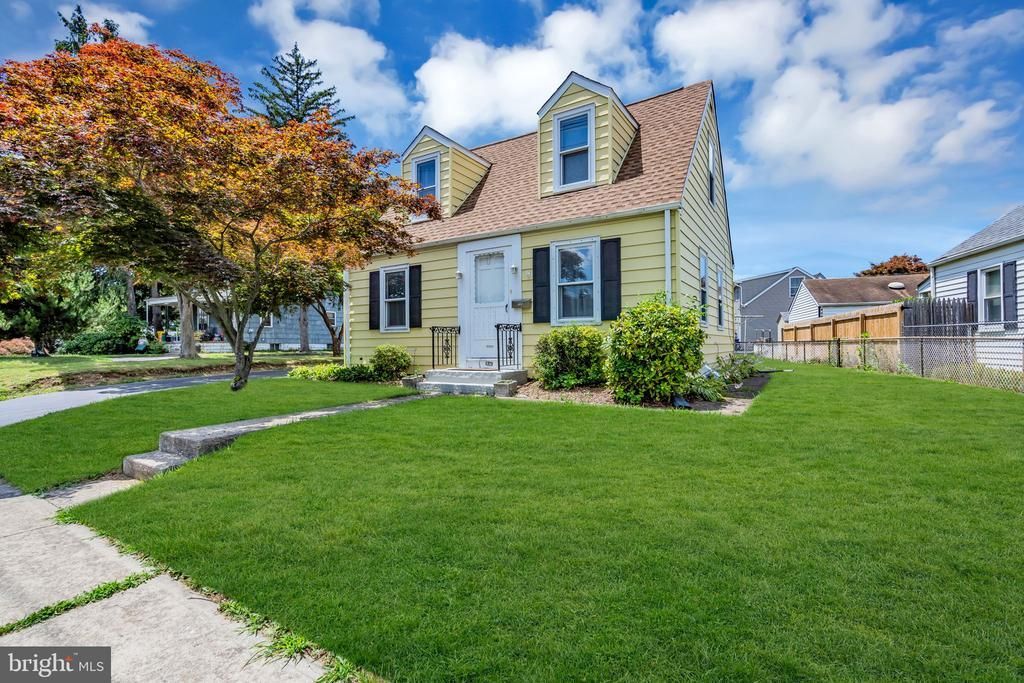
Whether you're looking for your first home or your last, this Cape in Hamilton is just what you've been looking for. Bright and airy, this home has been lovingly maintained. The hardwood floors throughout have been refinished in the Living Room, Dining Room and bedrooms. The expansive Sun Room addition overlooking the level, fenced yard is perfect for recreation or relaxation. Full basement is dry and waiting for your finishing touches. Newer roof, newer water heater, replaced windows, furnace and Central AC (10 yrs) give you peace of mind. Great location, just minutes from Hamilton Square, Veterans Park and RWJ as well as Routes 195 and 295!
Property Features
Property Type: Residential - Single Family
Basement: Yes
Basement: Full, Unfinished
Cooling: Central A/C
Fuel Type: Natural Gas
Heating: Forced Air
Home Style: Cape Cod
Lot Size: 0.13 Acres
Roof Type: Shingle
Stories: 2.0
Taxes: $5,658
Year Built: 1942
Feature Descriptions
Additional Structures: Above Grade, Below Grade
Appliances: Dryer, Washer, Refrigerator, Stove
Days on Site: 7
Electric: 100 Amp Service
Exterior: Frame
Flooring: Hardwood, Vinyl
Lot Dimensions: 0.13 Acre(S)
Municipality: HAMILTON TWP
Number of Rooms: 5
Parking Notes: 2 Total Parking Spaces
Pet Restrictions: No Pet Restrictions
Rooms: Kitchen
Sewer: Public Sewer
SQFT Above Finished: 822
SQFT Total Finished: 822
Structure Type: Detached
Total Garage/Parking Spaces: 2
Water: Public
Room Sizes
Kitchen: 10 x 11 Level - Main
Local Schools
High School: HAMILTON HIGH SCHOOL WEST
Middle School: ALBERT E. GRICE M.S.
Elementary School: ROBINSON E.S.
School District: HAMILTON TOWNSHIP
Listed By / Shown By
Listed By
Agency Name: Keller Williams Realty Central Monmouth
Agency Phone: 7329455253
Shown By
Agent Name: Larry Levin
Agent Phone: Cell: (267) 808-6565
Agency Title: RealtyMark

Estimate Your Payment
Estimated Payment
$ 1,176.07 per month $622.94 Principal & Interest $471.50 Property Tax $81.64 Homeowner's InsuranceChange Payment Information
Privacy Policy / DMCA Notice / ADA Accessibility


This site is hosted, designed and copyright
© 1994 - 2026 by
Delta Media Group, Inc. -- Patent Pending --
Agent License Information: RB068489
826 Whitehorse Mercerville Road | MLS# NJME2080368
This single family home located at 826 Whitehorse Mercerville Road, Hamilton, NJ 08610 is currently listed for sale with an asking price of $279,900. This property was built in 1942 and has 2 bedrooms and 1 full baths with 822 sq. ft. Whitehorse Mercerville Road is located in the WHITEHORSE subdivision within the HAMILTON TOWNSHIP school district. Search WHITEHORSE real estate on www.livelovephilly.com today.