Larry Levin, Realtor

BEDS3
BATHS1 full 1 partial
SQUARE FEET1,188
MLS#PALN2027988
STATUSACTIVE
PROPERTY TYPEResidential - Single Family
SUBDIVISIONNORTH LEBANON TOWNSHIP
SCHOOLCORNWALL-LEBANON
Property Description
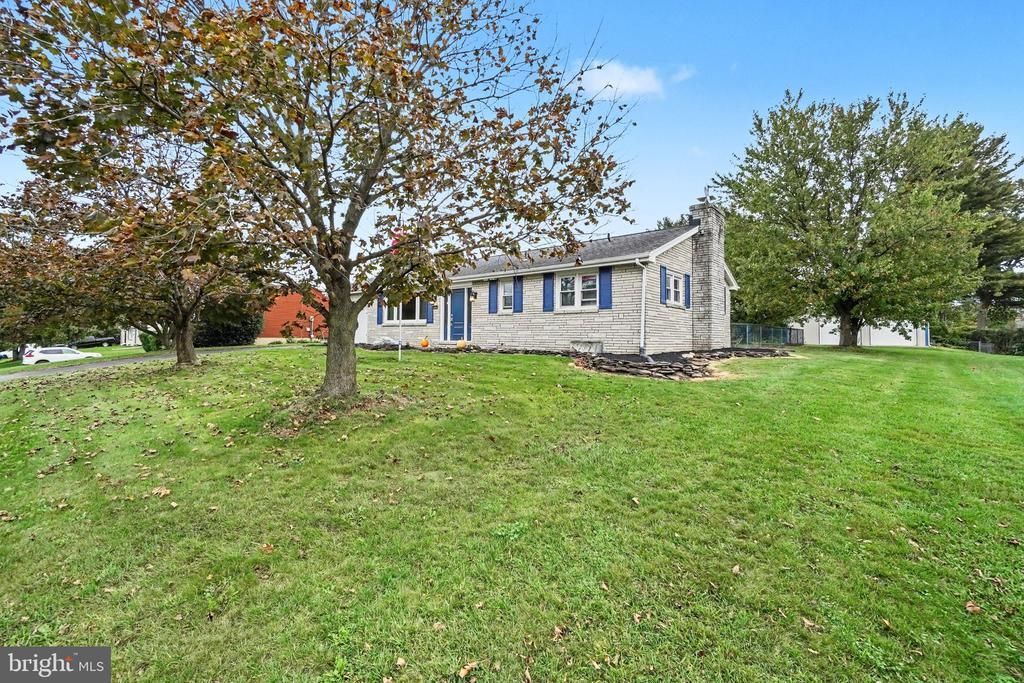
Welcome to 822 Marcon Drive. This ranch home boasts a primary bedroom/bath suite plus a additional 2 bedrooms, custom made kitchen cabinets, attached garage space, a open and huge basement with a wood burning fireplace and bar area making a nice family/rec room. Enclosed rear porch leads to a private spacious backyard. A fenced yard outside provides a nice play area for children or pets plus a 30x30 pole barn with 2 garage doors. Numerous recent updates including a new water heater and updated electrical. Great location in Cornwall Lebanon School District. Schedule your showing to see this one before it's gone.
Property Features
Property Type: Residential - Single Family
Basement: Yes
Basement: Fully Finished
Cooling: Central A/C
Fireplaces: 1
Fuel Type: Electric
Garage: 3
Heating: Forced Air, Heat Pump(s)
Home Style: Ranch/Rambler
Lot Size: 0.46 Acres
Stories: 2.0
Taxes: $4,138
Year Built: 1972
Feature Descriptions
Accessibility: 2+ Access Exits
Additional Structures: Above Grade
Days on Site: 3
Electric: 200+ Amp Service
Exterior: Brick
Fireplace: Wood
Interior: Bar, Bathroom - Walk-In Shower, Combination Kitchen/Dining
Lot Dimensions: 0.46 Acre(S)
Municipality: NORTH LEBANON TWP
Number of Rooms: 9
Parking Features: Asphalt Driveway
Parking Notes: 3 Total Parking Spaces
Pet Restrictions: No Pet Restrictions
Rooms: Living Room, Bedroom 2,Bedroom 3,Kitchen, Bedroom 1,Laundry, Bathroom 1,Bathroom 2
Sewer: Public Sewer
SQFT Above Finished: 1188
SQFT Total Finished: 1188
Structure Type: Detached
Total Garage/Parking Spaces: 3
Water: Public, Well
Room Sizes
Laundry: 13 x 12 Level - Main
Kitchen: 20 x 12 Level - Main
Living Room: 22 x 12 Level - Main
Bedroom 1: 13 x 12 Level - Main
Bathroom 2: 5 x 4 Level - Main
Bedroom 2: 9 x 9 Level - Main
Bedroom 3: 10 x 8 Level - Main
Local Schools
High School: CEDAR CREST
Middle School: CEDAR CREST
School District: CORNWALL-LEBANON
Listed By / Shown By
Listed By
Agency Name: Iron Valley Real Estate
Agency Phone: 7177692986
Shown By
Agent Name: Larry Levin
Agent Phone: Cell: (267) 808-6565
Agency Title: RealtyMark

Estimate Your Payment
Estimated Payment
$ 1,175.52 per month $734.44 Principal & Interest $344.83 Property Tax $96.25 Homeowner's InsuranceChange Payment Information
Privacy Policy / DMCA Notice / ADA Accessibility


This site is hosted, designed and copyright
© 1994 - 2026 by
Delta Media Group, Inc. -- Patent Pending --
Agent License Information: RB068489
822 Marcon | MLS# PALN2027988
This single family home located at 822 Marcon, Lebanon, PA 17046 is currently listed for sale with an asking price of $330,000. This property was built in 1972 and has 3 bedrooms and 1 full and 1 partial baths with 1188 sq. ft. Marcon is located in the NORTH LEBANON TOWNSHIP subdivision within the CORNWALL-LEBANON school district. Search NORTH LEBANON TOWNSHIP real estate on www.livelovephilly.com today.