Larry Levin, Realtor

BEDS4
BATHS2 full 2 partial
SQUARE FEET1,650
MLS#NJOC2042358
STATUSACTIVE
PROPERTY TYPEResidential - Condominium
SUBDIVISIONBRIGHTON BEACH
Property Description
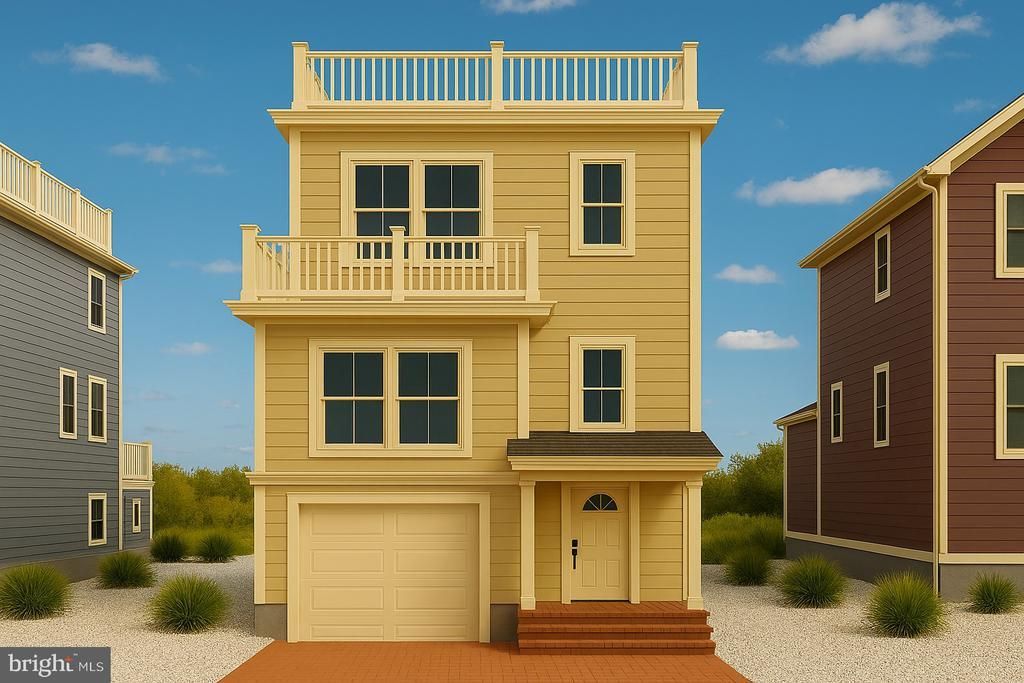
8200 Beach Ave is a brand new, semi-detached condo located on the oceanside of Brighton Beach just 5 houses to the beach! This custom-designed home offers 4 bedrooms, 2 full bathrooms, 2 half bathrooms, an open floor plan, and 2 levels of decking with views. The finish list will include wood floors, stone countertops, custom trim work, custom tile work, Anderson windows, LP Smart siding, and a paver driveway and patio with complementary landscaping. The home is expected to be finished in the fall of 2026, and there is still time to make selections and customizations to the house.
Property Features
Property Type: Residential - Condominium
Cooling: Central A/C
Fireplaces: 1
Fuel Type: Natural Gas
Garage: 1
Heating: Forced Air
Home Style: Coastal, Contemporary
Stories: 3.0
Taxes: $0
Year Built: 2026
Feature Descriptions
Additional Structures: Above Grade, Below Grade
Appliances: Dishwasher, Dryer - Gas, Microwave, Oven/Range - Gas, Range Hood, Refrigerator, Washer, Stainless Steel Appliances, Water Heater
Condo/Coop Fee: $0.00/Annually
Days on Site: 57
Exterior: Extensive Hardscape, Outside Shower
Exterior: Frame
HOA Fee: $0.00/Annually
Interior: Bathroom - Stall Shower, Bathroom - Tub Shower, Bathroom - Walk-In Shower, Ceiling Fan(s), Crown Moldings, Dining Area, Floor Plan - Open, Kitchen - Gourmet, Kitchen - Island, Recessed Lighting, Upgraded Countertops, Wainscotting, Wood Floors
Location: Oceanside
Lot: Corner
Municipality: LONG BEACH TWP
Parking Notes: 1 Total Parking Spaces
Pet Restrictions: No Pet Restrictions
Rooms: Living Room, Dining Room, Kitchen
Sewer: Public Sewer
Special View Info: Water, Ocean, Bay
SQFT Above Finished: 1650
SQFT Total Finished: 1650
Structure Type: Twin/Semi-Detached
Total Garage/Parking Spaces: 1
Water: Public
Listed By / Shown By
Listed By
Agency Name: The Van Dyk Group - Long Beach Island
Agency Phone: 6094921511
Shown By
Agent Name: Larry Levin
Agent Phone: Cell: (267) 808-6565
Agency Title: RealtyMark

Estimate Your Payment
Estimated Payment
$ 4,405.16 per month $3,894.74 Principal & Interest $0.00 Property Tax (data not provided by mls) $510.42 Homeowner's InsuranceChange Payment Information
Privacy Policy / DMCA Notice / ADA Accessibility


This site is hosted, designed and copyright
© 1994 - 2026 by
Delta Media Group, Inc. -- Patent Pending --
Agent License Information: RB068489
8200 Beach Avenue | MLS# NJOC2042358
This condo located at 8200 Beach Avenue, Long Beach Township, NJ 08008 is currently listed for sale with an asking price of $1,749,999. This property was built in 2026 and has 4 bedrooms and 2 full and 2 partial baths with 1650 sq. ft. Beach Avenue is located in the BRIGHTON BEACH subdivision. Search BRIGHTON BEACH real estate on www.livelovephilly.com today.