Larry Levin, Realtor

BEDS3
BATHS1 full
SQUARE FEET1,144
MLS#NJSA2019472
STATUSACTIVE
PROPERTY TYPEResidential - Single Family
SCHOOLPITTSGROVE TOWNSHIP PUBLIC SCHOOLS
Property Description
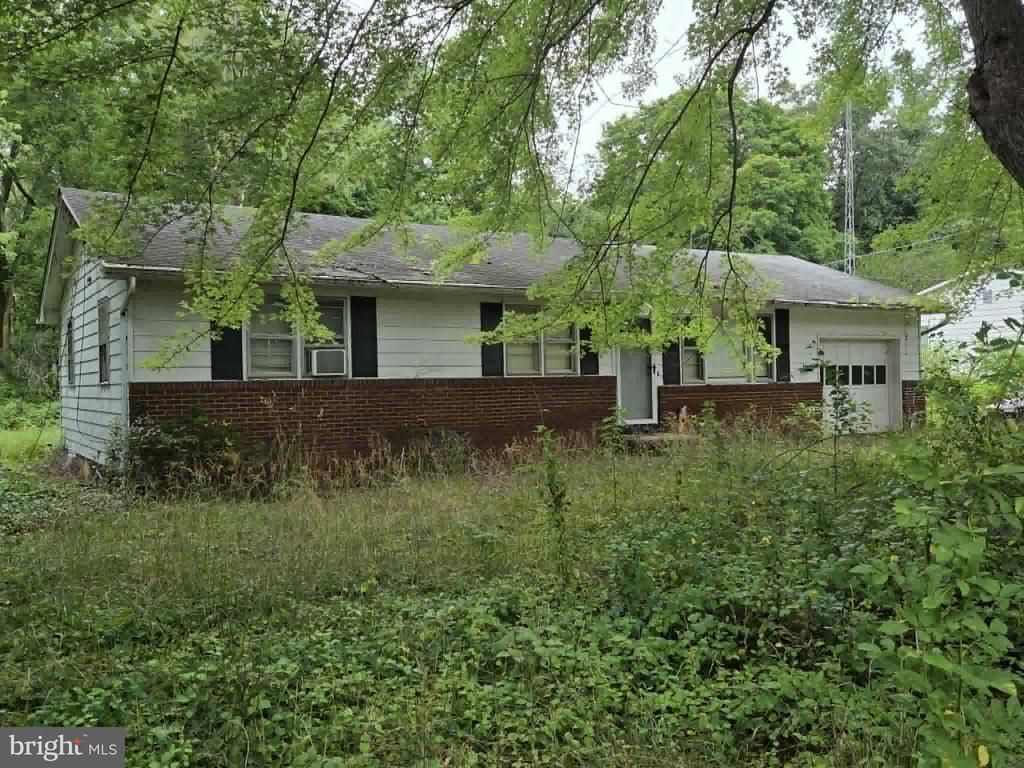
Step into this 3-bedroom, 1-bathroom ranch-style home in the sought-after Pittsgrove area and imagine the possibilities. With 1,144 square feet of living space, the property rests on a wooded 0.52-acre lot—perfect for outdoor relaxation or future landscaping ideas. The home has seen key upgrades over the years, including a new well and septic system added in 2009, and a switch to natural gas for both the furnace and water heater about a decade ago. Inside, you're greeted by generously sized rooms, hardwood flooring in most areas, durable vinyl plank in the bathroom, and practical vinyl flooring in the kitchen. A 25x14-foot single-car garage not only provides convenient parking but also includes access to the basement and a side yard entrance. Crown molding has been added in select rooms, while ceiling fans in most spaces enhance year-round comfort. All current appliances—refrigerator, stove, microwave, washer, and dryer—are included, simplifying your transition. The full-sized basement, entered from the garage, spans the entire footprint of the house and houses the furnace, water heater, and laundry equipment. Ideal for investors or DIY enthusiasts, this property presents a fantastic opportunity to personalize a home in a prime location. Don’t wait—this Pittsgrove ranch home is ready for you to leave your mark.
Property Features
Property Type: Residential - Single Family
Basement: Full, Unfinished
Basement: Yes
Cooling: Wall Unit
Fuel Type: Natural Gas
Heating: Forced Air
Home Style: Ranch/Rambler
Lot Size: 0.52 Acres
Roof Type: Shingle
Stories: 1.0
Taxes: $3,885
Year Built: 1978
Feature Descriptions
Additional Structures: Above Grade
Appliances: Oven - Single, Oven/Range - Gas, Refrigerator, Washer - Front Loading, Dryer - Gas, Dryer - Front Loading
Days on Site: 9
Electric: 150 Amps
Exterior: Aluminum Siding
Flooring: Vinyl, Hardwood
Interior: Additional Stairway, Attic, Bathroom - Tub Shower, Ceiling Fan(s), Chair Railings, Combination Kitchen/Dining, Crown Moldings, Dining Area, Floor Plan - Traditional, Kitchen - Table Space, Wood Floors
Lot: Backs to Trees, Front Yard, Level, Rear Yard, SideYard(s), Trees/Wooded
Lot Dimensions: 0.52 Acre(S)
Municipality: PITTSGROVE TWP
Number of Rooms: 6
Parking Notes: 3 Total Parking Spaces
Rooms: Living Room, Dining Room, Primary Bedroom, Bedroom 2,Kitchen, Family Room, Bedroom 1,Bathroom 1
Sewer: On Site Septic
SQFT Above Finished: 1144
SQFT Total Finished: 1144
Structure Type: Detached
Total Garage/Parking Spaces: 3
Utilities: Under Ground
Water: Well
Wooded: Yes
Room Sizes
Primary Bedroom: 13 x 13 Level - Main
Bedroom 1: 13 x 12 Level - Main
Bedroom 2: 13 x 9 Level - Main
Kitchen: 17 x 12 Level - Main
Living Room: 16 x 14 Level - Main
Bathroom 1: 8 x 5 Level - Main
Local Schools
High School: ARTHUR P. SCHALICK H.S.
School District: PITTSGROVE TOWNSHIP PUBLIC SCHOOLS
Listed By / Shown By
Listed By
Agency Name: Fathom Realty NJ, LLC
Agency Phone: 8563444663
Shown By
Agent Name: Larry Levin
Agent Phone: Cell: (267) 808-6565
Agency Title: RealtyMark

Estimate Your Payment
Estimated Payment
$ 877.54 per month $489.62 Principal & Interest $323.75 Property Tax $64.17 Homeowner's InsuranceChange Payment Information
Privacy Policy / DMCA Notice / ADA Accessibility


This site is hosted, designed and copyright
© 1994 - 2026 by
Delta Media Group, Inc. -- Patent Pending --
Agent License Information: RB068489
819 Gershal Avenue | MLS# NJSA2019472
This single family home located at 819 Gershal Avenue, Elmer, NJ 08318 is currently listed for sale with an asking price of $220,000. This property was built in 1978 and has 3 bedrooms and 1 full baths with 1144 sq. ft. Gershal Avenue is located within the PITTSGROVE TOWNSHIP PUBLIC SCHOOLS school district. Search Elmer real estate on www.livelovephilly.com today.