Larry Levin, Realtor

BEDS2
BATHS2 full
SQUARE FEET1,584
MLS#4039916
STATUS
PROPERTY TYPEResidential - Single Family
Property Description
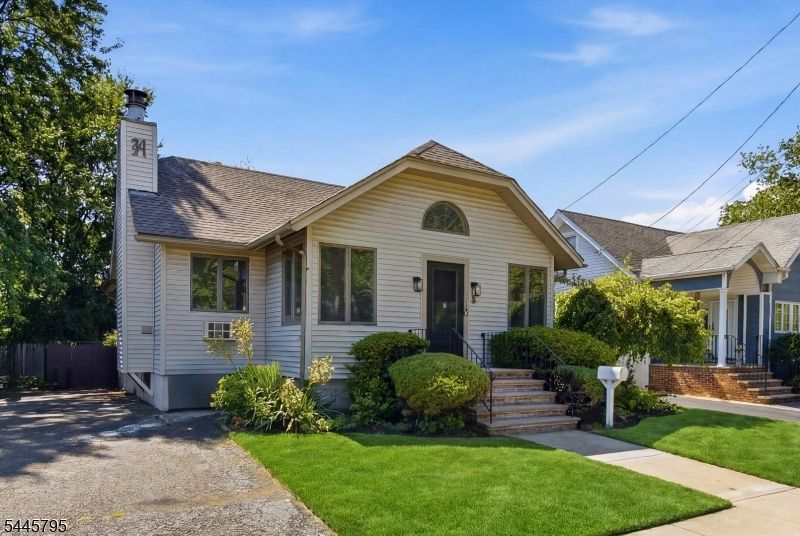
Welcome home to this beautifully maintained residence offering the perfect blend of character, space, and functionality. From the moment you enter, you'll appreciate the bright, open layout, vaulted ceilings, and abundant natural light that create an inviting atmosphere throughout. Floors recently refinished, new carpet, newly painted interior, and so many other upgrades! The impressive great room serves as the heart of the home, featuring high ceilings with recessed lighting, a ceiling fan, gleaming parquet hardwood flooring, an elegant arched window, and oversized sliding glass doors that seamlessly connect the interior to the expansive rear deck. This spectacular space is perfect for entertaining, relaxing, or hosting holiday gatherings while enjoying peaceful views of the private backyard. The home's thoughtful floor plan offers comfortable everyday living along with exceptional flexibility. Large kitchen features a brand new refrigerator, stainless steel appliances and so much storage! A spacious loft provides endless possibilities as a home office, media room or library. The finished basement expands the living space even further with multiple finished rooms, a full bathroom, abundant storage, and versatile areas ideal for a recreation room, hobby room, or home gym. Outdoor living is equally impressive. Step onto the expansive elevated deck, offering plenty of room for outdoor dining and entertaining.
Property Features
Property Type: Residential - Single Family
Basement: Finished, Full
Basement: Yes
Cooling: Wall A/C Unit(s)
Fuel Type: Gas-Natural
Heating: 1 Unit, Baseboard - Hotwater, Multi-Zone
Home Style: Cape Cod
Lot Size: 0.11 Acres
Roof Type: Asphalt Shingle
Taxes: $11,373
Amenities
CODetect
SmokeDet
TubShowr
Deck
Wood Fence
Feature Descriptions
Appliances: Carbon Monoxide Detector, Cooktop - Gas, Dishwasher, Dryer, Refrigerator, Washer
Days on Site: 6
Driveway: 1 Car Width, Blacktop, Off-Street Parking
Exterior: Vinyl Siding
Fireplace: Wood Burning
Flooring: Carpeting, Wood
Handicap: No
Lot Dimensions: 0.11 acre(s)
Sewer: Public Sewer
Utilities: Electric, Gas-Natural
Water: Public Water
Room Sizes
Primary: 22x15
Bedroom 2: 32x17
Dining Room: 14x12
Family Room: 20x14
Kitchen: 14x12
Living Room: 17x14
Den: 20x14
Listed By / Shown By
Listed By
Agency Name: BHHS FOX & ROACH
Agency Contact: 732-705-1133
Shown By
Agent Name: Larry Levin
Agent Phone: Cell: (267) 808-6565
Agency Title: RealtyMark

Estimate Your Payment
Estimated Payment
$ 2,331.98 per month $1,223.84 Principal & Interest $947.75 Property Tax $160.39 Homeowner's InsuranceChange Payment Information
Privacy Policy / DMCA Notice / ADA Accessibility


This site is hosted, designed and copyright
© 1994 - 2026 by
Delta Media Group, Inc. -- Patent Pending --
Agent License Information: RB068489
814 Willis Pl | MLS# 4039916
This single family home located at 814 Willis Pl, Roselle Park, NJ 07204 is currently listed for sale with an asking price of $549,900. This property has 2 bedrooms and 2 full baths with 1584 sq. ft. Search Roselle Park real estate on www.livelovephilly.com today.