Larry Levin, Realtor

BEDS4
BATHS1 full 1 partial
SQUARE FEET1,772
MLS#NJGL2074204
STATUSPENDING
PROPERTY TYPEResidential - Single Family
SUBDIVISIONWHITMAN SQUARE
SCHOOLWASHINGTON TOWNSHIP PUBLIC SCHOOLS
Property Description
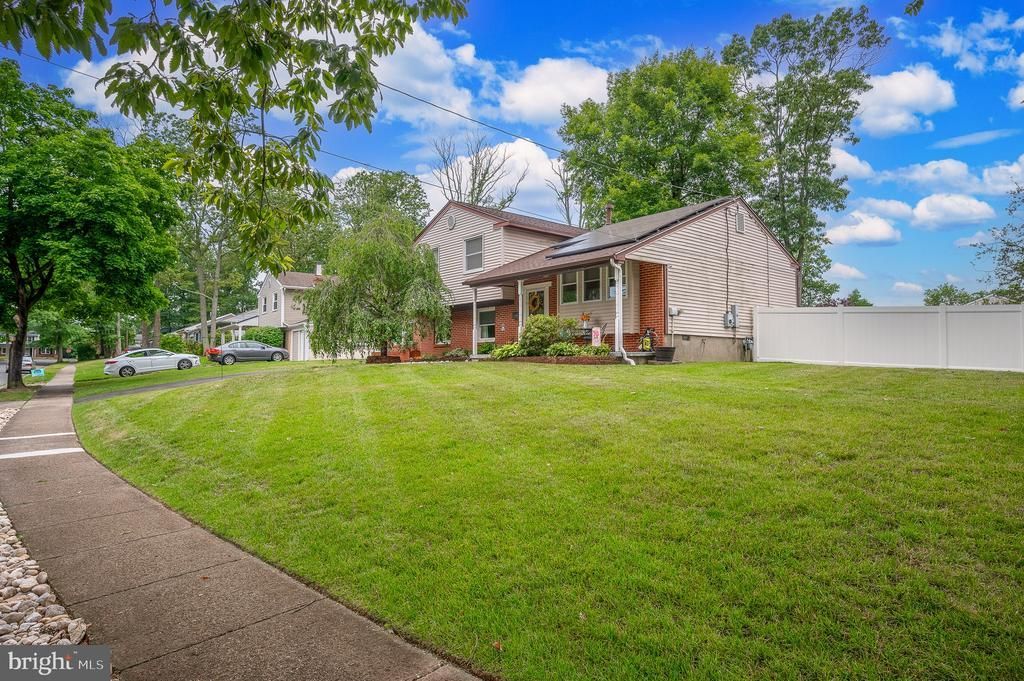
OFFER ACCEPTED! Welcome HOME! Whitman Square! The owners have spared no expense in maintaining their home and it shows. This spacious split level has nothing to do but move on in. Roof and windows are under 6 years old, and the HVAC is newer (12). The updated kitchen is bright and welcoming with quartz countertops, an island, coffee bar, and new appliance package- finished with Bamboo engineered plank flooring and title backsplash. Flow upstairs to 3 bedrooms with large closets and the primary bathroom featuring a double vanity, mosaic tile backsplash and tile flooring. On the lower level you'll find a huge family room, the 4th bedroom accompanied by a half bathroom and the laundry room. Walk right off this level to the large fenced-in yard and enjoy while sitting on the patio. There's more to see outside including a large shed and a double wide driveway. Walk to Whitman Swim Club! Close to 42 and Major Highways. 15 minutes to Philadelphia. Book your showing today before this one is gone! Showings begin June 6th!
Property Features
Property Type: Residential - Single Family
Cooling: Central A/C
Fuel Type: Natural Gas
Heating: Forced Air
Home Style: Split Level
Lot Size: 0.21 Acres
Roof Type: Pitched, Shingle
Stories: 2.0
Taxes: $7,966
Year Built: 1959
Feature Descriptions
Accessibility: 2+ Access Exits
Additional Structures: Above Grade, Below Grade
Appliances: Oven/Range - Gas
Days on Site: 41
Exterior: Frame
Exterior: Underground Lawn Sprinkler, Exterior Lighting
Flooring: Carpet, Bamboo
Interior: Recessed Lighting, Carpet, Kitchen - Eat-In
Lot Dimensions: 0.21 Acre(S)
Municipality: WASHINGTON TWP
Number of Rooms: 8
Rooms: Living Room, Dining Room, Primary Bedroom, Bedroom 2,Bedroom 4,Kitchen, Family Room, Bedroom 1,Other, Bathroom 1,Half Bath
Sewer: Public Sewer
SQFT Above Finished: 1772
SQFT Total Finished: 1772
Structure Type: Detached
Utilities: Cable TV
Water: Public
Room Sizes
Bedroom 2: 10 x 9 Level - Upper 1
Living Room: 14 x 13 Level - Main
Primary Bedroom: 12 x 12 Level - Upper 1
Family Room: 23 x 20 Level - Lower 1
Dining Room: 12 x 10 Level - Main
Bedroom 1: 11 x 10 Level - Upper 1
Kitchen: 13 x 8 Level - Main
Other: 20 x 11 Level - Lower 1
Local Schools
High School: WASHINGTON TWP. H.S.
Middle School: BUNKER HILL
Elementary School: WHITMAN
School District: WASHINGTON TOWNSHIP PUBLIC SCHOOLS
Listed By / Shown By
Listed By
Agency Name: Keller Williams Realty - Washington Township
Agency Phone: 8565821200
Shown By
Agent Name: Larry Levin
Agent Phone: Cell: (267) 808-6565
Agency Title: RealtyMark

Estimate Your Payment
Estimated Payment
$ 1,670.73 per month $890.23 Principal & Interest $663.83 Property Tax $116.67 Homeowner's InsuranceChange Payment Information
Privacy Policy / DMCA Notice / ADA Accessibility


This site is hosted, designed and copyright
© 1994 - 2026 by
Delta Media Group, Inc. -- Patent Pending --
Agent License Information: RB068489
812 Jamestown Road | MLS# NJGL2074204
This single family home located at 812 Jamestown Road, Turnersville, NJ 08012 is currently listed for sale with an asking price of $400,000. This property was built in 1959 and has 4 bedrooms and 1 full and 1 partial baths with 1772 sq. ft. Jamestown Road is located in the WHITMAN SQUARE subdivision within the WASHINGTON TOWNSHIP PUBLIC SCHOOLS school district. Search WHITMAN SQUARE real estate on www.livelovephilly.com today.