Larry Levin, Realtor

BEDS3
BATHS3 full 1 partial
SQUARE FEET2,286
MLS#NJAC2025558
STATUSACTIVE
PROPERTY TYPEResidential - Single Family
SCHOOLHAMMONTON TOWN SCHOOLS
Property Description
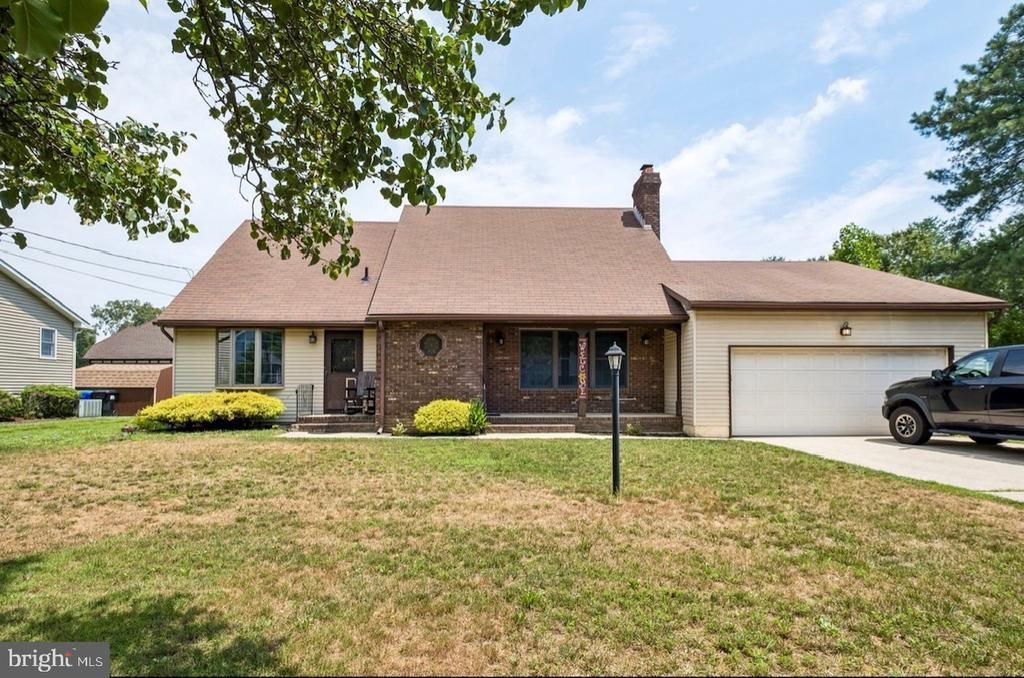
Unique, custom-built home. Enter through the foyer to a grandiose living room with tall ceilings and a gorgeous, brick face, wood burning fireplace. The ENTIRE house has been repainted, and the flooring is brand new! It flows directly into the eat in kitchen (featuring original wood cabinets and a sliding door to your enclosed porch). Your first floor includes a true-in law suite, consisting of one full bedroom and bath, living room and kitchen. The in-law suite is registered as a rental with the Town of Hammonton. However, with the right vision, it can be converted into living space or a true first floor master. Upstairs boasts of two bedrooms and two full baths (one bath is located in the bedroom itself) The basement is huge! It makes a great area for storage or a great finish. There's also a two-car attached garage and a fenced in yard. Moss Mill is a must see.
Property Features
Property Type: Residential - Single Family
Basement: Yes
Basement: Full, Unfinished
Cooling: Central A/C, Ceiling Fan(s)
Fuel Type: Natural Gas
Garage: 2
Heating: Central
Lot Size: 0.00 Acre(S)
Stories: 2.0
Taxes: $7,436
Year Built: 1987
Feature Descriptions
Additional Structures: Above Grade, Below Grade
Days on Site: 4
Exterior: Frame
Lot Dimensions: 0.00 Acre(S)
Municipality: HAMMONTON TOWN
Parking Notes: 2 Total Parking Spaces
Sewer: Public Sewer
SQFT Above Finished: 2286
SQFT Total Finished: 2286
Structure Type: Detached
Total Garage/Parking Spaces: 2
Water: Well
Local Schools
School District: HAMMONTON TOWN SCHOOLS
Listed By / Shown By
Listed By
Agency Name: Crowley & Carr, Inc.
Agency Phone: 6095610505
Shown By
Agent Name: Larry Levin
Agent Phone: Cell: (267) 808-6565
Agency Title: RealtyMark

Estimate Your Payment
Estimated Payment
$ 1,815.10 per month $1,056.92 Principal & Interest $619.67 Property Tax $138.51 Homeowner's InsuranceChange Payment Information
Privacy Policy / DMCA Notice / ADA Accessibility


This site is hosted, designed and copyright
© 1994 - 2026 by
Delta Media Group, Inc. -- Patent Pending --
Agent License Information: RB068489
811 Moss Mill Road | MLS# NJAC2025558
This single family home located at 811 Moss Mill Road , Hammonton, NJ 08037 is currently listed for sale with an asking price of $474,900. This property was built in 1987 and has 3 bedrooms and 3 full and 1 partial baths with 2286 sq. ft. Moss Mill Road is located within the HAMMONTON TOWN SCHOOLS school district. Search Hammonton real estate on www.livelovephilly.com today.