Larry Levin, Realtor

BEDS3
BATHS1 full 1 partial
SQUARE FEET1,796
MLS#NJGL2074162
STATUSACTIVE UNDER CONTRACT
PROPERTY TYPEResidential - Single Family
SUBDIVISIONWEDGEWOOD
SCHOOLWASHINGTON TOWNSHIP PUBLIC SCHOOLS
Property Description
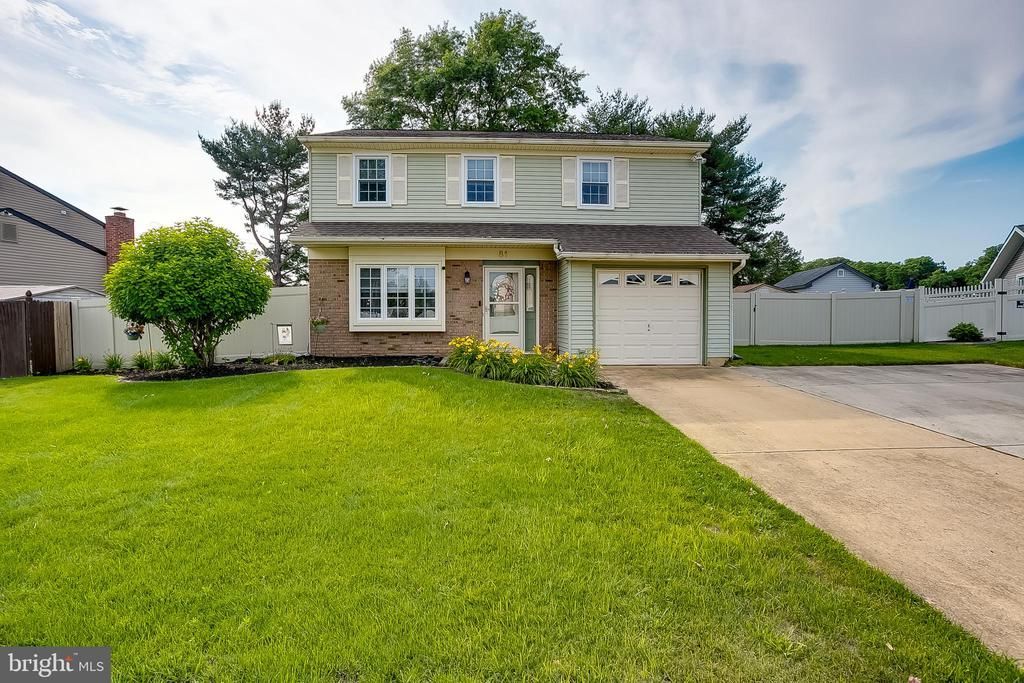
Welcome to 81 Massey Drive in Sewell, located in the Wedgewood section of Washington Township. This well-maintained 3-bedroom, 1.5-bath colonial-style home offers a comfortable layout, thoughtful updates, inviting outdoor space, and excellent everyday functionality. The exterior makes a great first impression with newly landscaped garden beds, a front paver patio, updated sidewalk and driveway apron completed in 2026, and a triple-wide driveway providing plenty of parking. Step inside to a bright and welcoming main level featuring laminate wood flooring throughout, recessed lighting, extra-wide baseboards, detailed crown molding, and a clean, neutral feel. The main living area flows easily into the dining space, which features a farmhouse-style chandelier and chair rail detail. The updated kitchen offers Corian countertops, white subway tile backsplash, cabinetry with soft-close drawers and doors, pull-out storage, a double pantry, and a stainless steel appliance package with gas cooking. The layout provides a practical connection between the kitchen, dining area, laundry room, and main living spaces. The spacious family room adds another comfortable gathering area and features a wood pallet accent wall, updated windows, and great natural light. The laundry room is conveniently located off the kitchen and includes vinyl flooring, a utility sink, and overhead storage cabinetry. A half bath completes the main level. Upstairs, the large primary bedroom offers excellent storage with both a walk-through dressing closet and a walk-in closet, along with a vanity area and access to the Jack-and-Jill-style full bathroom with linen closet. The second bedroom includes a ceiling fan and fresh paint, while the third bedroom also offers fresh paint and generous closet space. Pull-down attic stairs lead to a partially floored attic, adding valuable storage options. Recent major updates include a new HVAC system in 2025, roof installed in 2020, and windows installed in 2021. Additional highlights include a garage with indoor access from the laundry room, parquet wood flooring, workbench area, and wooden shelving for storage. Outdoor living is a standout feature of this property. The fully fenced yard includes an in-ground sprinkler system, storage shed, covered patio with new exterior lighting and ceiling fan, and additional uncovered patio space for outdoor dining, relaxing, and entertaining. Conveniently located near shopping, dining, major roadways, and everyday amenities, 81 Massey Drive offers a strong combination of updates, storage, outdoor space, and functionality in a well-established Sewell neighborhood. Don’t miss the opportunity to see everything this home has to offer.
Property Features
Property Type: Residential - Single Family
Cooling: Central A/C, Ceiling Fan(s)
Fuel Type: Natural Gas
Garage: 1
Heating: Forced Air
Home Style: Colonial
Lot Size: 0.00 Acre(S)
Roof Type: Shingle, Pitched
Stories: 2.0
Taxes: $7,811
Year Built: 1979
Feature Descriptions
Additional Structures: Above Grade, Below Grade
Appliances: Built-In Range, Dishwasher, Built-In Microwave, Disposal, Dryer, Oven/Range - Gas, Refrigerator, Stainless Steel Appliances, Washer
Days on Site: 42
Electric: 100 Amp Service
Exterior: Brick, Copper Plumbing, CPVC/PVC, Vinyl Siding
Exterior: Sidewalks, Street Lights, Underground Lawn Sprinkler
Fencing: Fully, Vinyl
Flooring: Carpet, Luxury Vinyl Plank
Interior: Attic, Carpet, Ceiling Fan(s), Chair Railings, Combination Dining/Living, Combination Kitchen/Dining, Crown Moldings, Dining Area, Kitchen - Eat-In, Pantry, Recessed Lighting, Bathroom - Tub Shower, Upgraded Countertops, Walk-in Closet(s)
Lot Dimensions: 0.00 Acre(S)
Municipality: WASHINGTON TWP
Parking Features: Concrete Driveway
Parking Notes: 5 Total Parking Spaces
Rooms: Living Room, Dining Room, Primary Bedroom, Bedroom 2,Bedroom 3,Kitchen, Family Room, Laundry, Full Bath, Half Bath
Sewer: Public Sewer
SQFT Above Finished: 1796
SQFT Total Finished: 1796
Structure Type: Detached
Total Garage/Parking Spaces: 5
Utilities: Cable TV Available, Electric Available, Natural Gas Available, Phone Available, Sewer Available, Water Available
Water: Public
Windows: Bay/Bow, Replacement
Room Sizes
Living Room: 15 x 13 Level - Main
Dining Room: 13 x 11 Level - Main
Kitchen: 13 x 10 Level - Main
Family Room: 20 x 11 Level - Main
Laundry: 12 x 5 Level - Main
Half Bath: 6 x 3 Level - Main
Bedroom 2: 15 x 13 Level - Upper 1
Primary Bedroom: 14 x 14 Level - Upper 1
Primary Bedroom: 16 x 9 Level - Upper 1
Full Bath: 8 x 5 Level - Upper 1
Bedroom 3: 11 x 10 Level - Upper 1
Local Schools
School District: WASHINGTON TOWNSHIP PUBLIC SCHOOLS
Listed By / Shown By
Listed By
Agency Name: BHHS Fox & Roach-Mt Laurel
Agency Phone: 8562220077
Shown By
Agent Name: Larry Levin
Agent Phone: Cell: (267) 808-6565
Agency Title: RealtyMark

Estimate Your Payment
Estimated Payment
$ 1,755.98 per month $977.02 Principal & Interest $650.92 Property Tax $128.04 Homeowner's InsuranceChange Payment Information
Privacy Policy / DMCA Notice / ADA Accessibility


This site is hosted, designed and copyright
© 1994 - 2026 by
Delta Media Group, Inc. -- Patent Pending --
Agent License Information: RB068489
81 Massey Drive | MLS# NJGL2074162
This single family home located at 81 Massey Drive, Sewell, NJ 08080 is currently listed for sale with an asking price of $439,000. This property was built in 1979 and has 3 bedrooms and 1 full and 1 partial baths with 1796 sq. ft. Massey Drive is located in the WEDGEWOOD subdivision within the WASHINGTON TOWNSHIP PUBLIC SCHOOLS school district. Search WEDGEWOOD real estate on www.livelovephilly.com today.