Larry Levin, Realtor

BEDS5
BATHS3 full 1 partial
MLS#4033842
STATUS
PROPERTY TYPEResidential - Single Family
Property Description
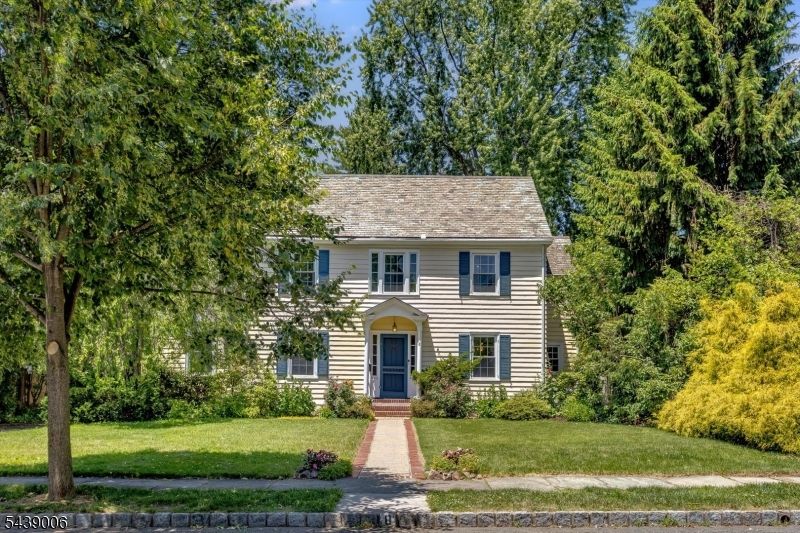
A MASTERPIECE of HISTORIC PEDIGREE & WARM LUXURY in GLEN RIDGE: Proudly listed on the NJ Register of Historic Places, this extraordinary property seamlessly marries timeless architectural soul with modern luxury. Nestled on one of Glen Ridge's most coveted streets, the home captures you instantly with its rich history, warm entryway, and original architectural details. The fluid main level boasts long, elegant sightlines, custom built-ins, and an open floor plan kitchen featuring an inviting center island, beautiful cabinetry, and sweeping views of the grounds. The upper floors house numerous private sanctuaries, including a warm primary suite and a renovated sun deck engineered for pure solitude, overlooking the treetops and magical yard below.While the interior is stunning, the true crown jewel is the backyard an absolute standout for the area. The grounds present a large, resort-caliber retreat where sweeping patios, winding walkways, a serene koi pond, and artisan masonry give way to a lush lawn framed by mature privacy trees and an abundance of vibrant, perennial flowering plants.This unparalleled sanctuary lifestyle is completed by its location: enjoy the town's top-tier schools and iconic gas-lit streets, all while being a coveted 7-minute walk to the NYC train. Turn-key perfection awaits in this beloved home.
Property Features
Property Type: Residential - Single Family
Basement: Yes
Basement: Finished
Cooling: Ceiling Fan, Ductless Split AC, Multi-Zone Cooling
Fuel Type: Gas-Natural
Garage: 2
Heating: 1 Unit, Radiant - Hot Water
Home Style: Colonial
Lot Size: 0.22 Acres
Roof Type: Slate
Taxes: $24,061
Year Built: 1912
Amenities
Deck
Patio
Storage Shed
Feature Descriptions
Appliances: Carbon Monoxide Detector, Dishwasher, Dryer, Range/Oven-Gas, Refrigerator, Washer
Days on Site: 35
Driveway: 1 Car Width
Exterior: Clapboard
Fireplace: Living Room, Wood Burning
Flooring: Marble, Tile, Wood
Lot Dimensions: 0.22 acre(s)
Outbuilding(s): Yes
Parking Notes: Detached Garage
Sewer: Public Sewer
Utilities: Electric, Gas-Natural
Water: Public Water
Local Schools
High School: GLEN RIDGE
Middle School: RIDGEWOOD
Elementary School: LINDEN AVE
Listed By / Shown By
Listed By
Agency Name: KELLER WILLIAMS REALTY
Agency Contact: 917-716-5111
Shown By
Agent Name: Larry Levin
Agent Phone: Cell: (267) 808-6565
Agency Title: RealtyMark

Estimate Your Payment
Estimated Payment
$ 5,843.86 per month $3,393.99 Principal & Interest $2,005.08 Property Tax $444.79 Homeowner's InsuranceChange Payment Information
Privacy Policy / DMCA Notice / ADA Accessibility


This site is hosted, designed and copyright
© 1994 - 2026 by
Delta Media Group, Inc. -- Patent Pending --
Agent License Information: RB068489
8 Summit St | MLS# 4033842
This single family home located at 8 Summit St, Glen Ridge, NJ 07028 is currently listed for sale with an asking price of $1,525,000. This property was built in 1912 and has 5 bedrooms and 3 full and 1 partial baths. Search Glen Ridge real estate on www.livelovephilly.com today.