Larry Levin, Realtor

BEDS2
BATHS2 full 1 partial
SQUARE FEET1,416
MLS#4038804
STATUS
PROPERTY TYPEResidential - Townhouse
Property Description
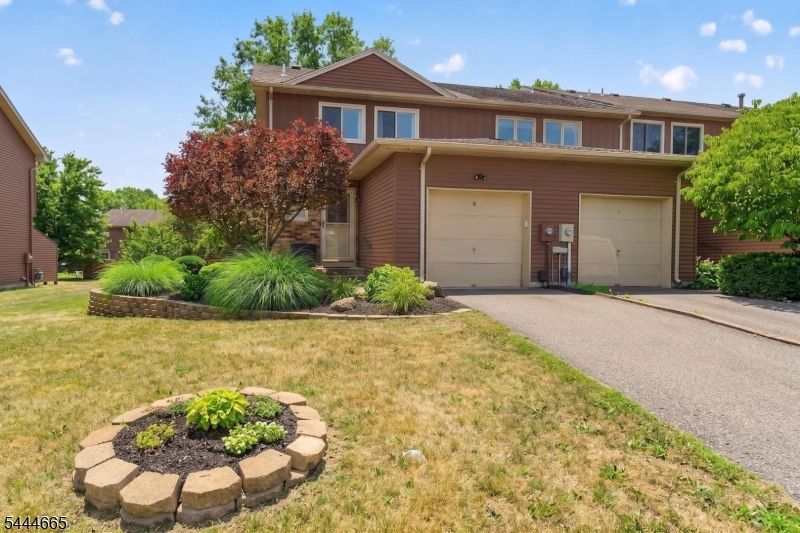
Welcome home to this beautifully maintained end-unit townhome in the highly sought-after Flemington South community. The first floor features gleaming hardwood floors, an open-concept kitchen, a formal dining room, and a spacious living room with access to a private deck?perfect for relaxing or entertaining. Upstairs, you'll find two generously sized bedrooms and two full bathrooms, including a comfortable primary suite. The finished basement provides valuable additional living space, ideal for a family room, home office, gym, or recreation area.Additional highlights include a new roof (2026) and the convenience of a move-in-ready home in a prime location close to shopping, dining, and major commuting routes within the Hunterdon Central School district.
Property Features
Property Type: Residential - Townhouse
Basement: Finished
Basement: Yes
Cooling: 1 Unit
Fuel Type: Gas-Natural
Garage: 1
Heating: 1 Unit, Forced Hot Air
Home Style: Townhouse-End Unit
Lot Size: 0.08 Acres
Roof Type: Asphalt Shingle
Taxes: $7,808
Year Built: 1986
Amenities
Carbon Monoxide Detector
Smoke Detector
Curbs
Deck
Sidewalk
Feature Descriptions
Appliances: Carbon Monoxide Detector, Dryer, Microwave Oven, Range/Oven-Gas, Refrigerator, Washer
Days on Site: 10
Driveway: Driveway-Exclusive, Off-Street Parking, Parking Lot-Exclusive
Exterior: Vinyl Siding
Flooring: Carpeting, Tile, Wood
Handicap: No
Lot: Level Lot
Lot Dimensions: 0.08 acre(s)
Parking Notes: Built-In Garage
Pool: Association Pool
Sewer: Public Sewer
Swimming Pool: Yes
Utilities: All Underground, Electric, Gas-Natural
Water: Public Water
Room Sizes
Primary: 16x14
Bedroom 2: 19x11
Dining Room: 11x8
Kitchen: 11x8
Living Room: 19x14
Local Schools
High School: Hunterdon Cent
Middle School: JP Case MS
Elementary School: Copper Hill
Listed By / Shown By
Listed By
Agency Name: COLDWELL BANKER REALTY
Agency Contact: 908-246-0119
Shown By
Agent Name: Larry Levin
Agent Phone: Cell: (267) 808-6565
Agency Title: RealtyMark

Estimate Your Payment
Estimated Payment
$ 1,833.51 per month $1,045.79 Principal & Interest $650.67 Property Tax $137.05 Homeowner's InsuranceChange Payment Information
Privacy Policy / DMCA Notice / ADA Accessibility


This site is hosted, designed and copyright
© 1994 - 2026 by
Delta Media Group, Inc. -- Patent Pending --
Agent License Information: RB068489
8 Saxonney Cir | MLS# 4038804
This townhouse located at 8 Saxonney Cir, Raritan, NJ 08822 is currently listed for sale with an asking price of $469,900. This property was built in 1986 and has 2 bedrooms and 2 full and 1 partial baths with 1416 sq. ft. Search Raritan real estate on www.livelovephilly.com today.