Larry Levin, Realtor

BEDS3
BATHS2 full
SQUARE FEET2,211
MLS#4039230
STATUS
PROPERTY TYPEResidential - Single Family
Property Description
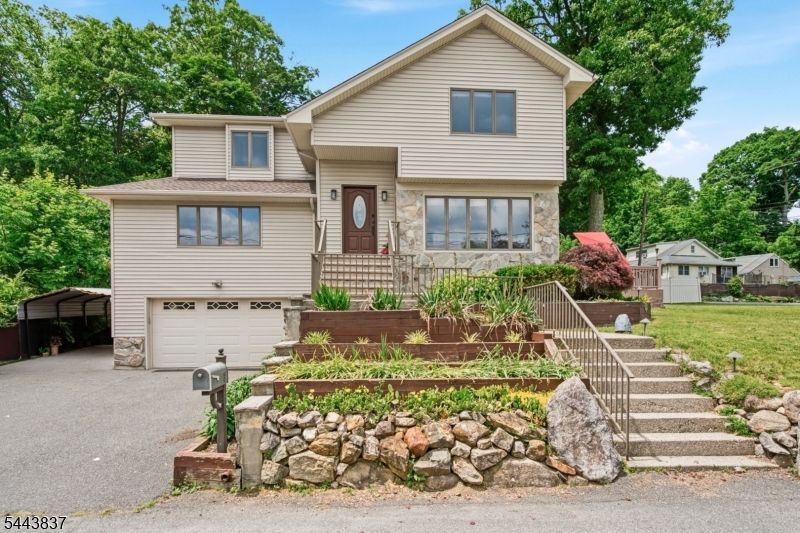
Welcome to this custom Colonial set on a spacious lot with breathtaking lake views and lake access. Designed with entertaining in mind, the open-concept main level seamlessly connects the living room, complete with a wood-burning fireplace, to the beautiful kitchen featuring granite counters, SS appliances, custom wine rack, large breakfast bar all ideal for casual dining and gathering. Within the kitchen, a handy flex space offers options of a formal dining room or left as an open eat in area, while sliding glass doors lead to the deck overlooking the fenced backyard and lake!. Outside, you'll find a large patio, storage shed and playset making indoor-outdoor living effortless. The impressive oversized family room provides flexibility and is perfect for hosting large gatherings, creating a media room or add'l living space to suit your lifestyle. Conveniently located just off the family room is a full bathroom, adding functionality for guests or everyday living. Upstairs, come find 3 generously sized bedrooms along with a beautiful full bathroom featuring a charming modern soaking tub, creating a relaxing retreat at the end of the day. The lower level offers even more living space currently configured as a home office, laundry area, and storage, while leaving endless possibilities for a rec room, gym, guest space, or additional finished living area. Additional recent updates include a brand new roof and a new well tank, providing added peace of mind for years to come.
Property Features
Property Type: Residential - Single Family
Basement: Yes
Basement: Finished, Partial, Walkout
Cooling: 1 Unit, Ceiling Fan, Central Air
Fuel Type: Oil Tank Above Ground - Inside
Garage: 1
Heating: 1 Unit, Baseboard - Hotwater
Home Style: Colonial, Custom Home
Lot Size: 0.21 Acres
Roof Type: Asphalt Shingle
Taxes: $14,542
Year Built: 1985
Amenities
Blinds
CODetect
CeilHigh
HotTub
JacuzTyp
SmokeDet
SoakTub
StallTub
Deck
HotTub
Patio
Storage
FencVnyl
Feature Descriptions
Appliances: Carbon Monoxide Detector, Dishwasher, Dryer, Generator-Hookup, Microwave Oven, Range/Oven-Electric, Refrigerator, Washer, Water Softener-Own
Days on Site: 8
Driveway: 2 Car Width, Blacktop
Exterior: Stone, Vinyl Siding
Fireplace: Living Room, Wood Burning
Flooring: Carpeting, Tile, Vinyl-Linoleum, Wood
Handicap: No
Hot Tub: Yes
Lot: Corner, Lake/Water View
Lot Dimensions: 0.21 acre(s)
Outbuilding(s): Yes
Parking Notes: Built-In, CPort-De, InEntrnc, Oversize
Sewer: Septic
Utilities: Electric
Water: Well
Room Sizes
Primary: 19x14
Bedroom 2: 19x12
Bedroom 3: 15x14
Family Room: 23x2
Kitchen: 22x14
Living Room: 18x14
Bathroom: 11x9
Office: 17x13
Laundry Room: 8x7
Bathroom: 9x5
Local Schools
High School: Jefferson
Middle School: Jefferson
Elementary School: A.Stanlick
Listed By / Shown By
Listed By
Agency Name: REALTY EXECUTIVES PROPERTY SQUAD
Agency Contact: 973-601-7000
Shown By
Agent Name: Larry Levin
Agent Phone: Cell: (267) 808-6565
Agency Title: RealtyMark

Estimate Your Payment
Estimated Payment
$ 2,719.66 per month $1,333.11 Principal & Interest $1,211.83 Property Tax $174.71 Homeowner's InsuranceChange Payment Information
Privacy Policy / DMCA Notice / ADA Accessibility


This site is hosted, designed and copyright
© 1994 - 2026 by
Delta Media Group, Inc. -- Patent Pending --
Agent License Information: RB068489
8 Oakwood Rd | MLS# 4039230
This single family home located at 8 Oakwood Rd, Jefferson, NJ 07849 is currently listed for sale with an asking price of $599,000. This property was built in 1985 and has 3 bedrooms and 2 full baths with 2211 sq. ft. Search Jefferson real estate on www.livelovephilly.com today.