Larry Levin, Realtor

BEDS5
BATHS4 full 2 partial
SQUARE FEET5,392
MLS#NJSO2005716
STATUSACTIVE
PROPERTY TYPEResidential - Single Family
SUBDIVISIONCHERRY VALLEY
SCHOOLMONTGOMERY TOWNSHIP PUBLIC SCHOOLS
Property Description
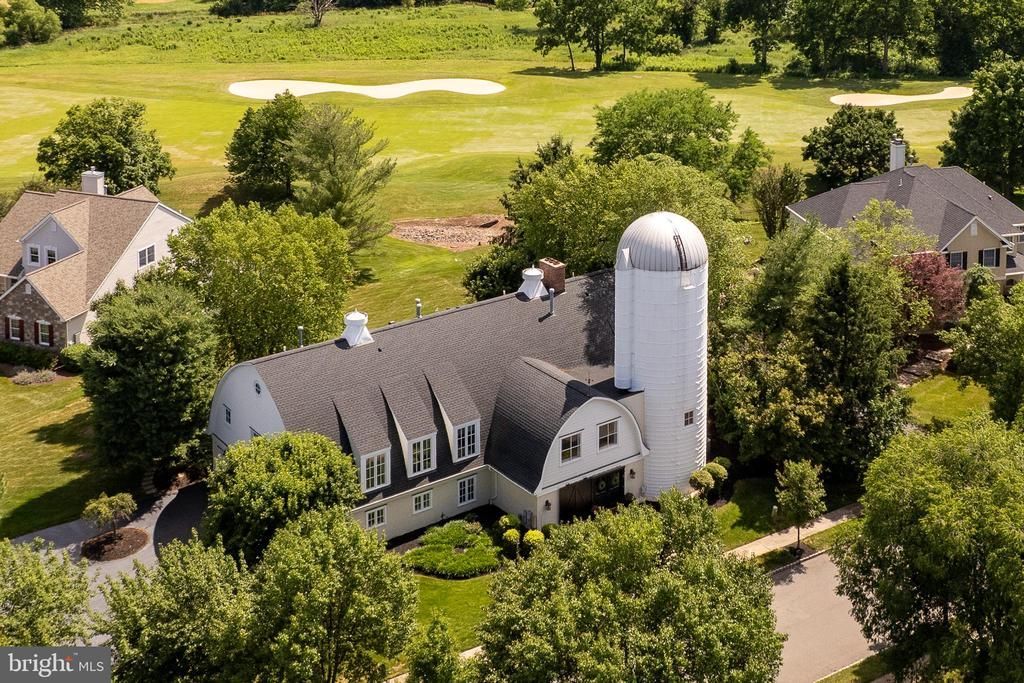
This extraordinary luxury custom home showcases spectacular panoramic views of the golf course at Cherry Valley Country Club and offers a remarkable blend of timeless architecture and effortless modern living. Thoughtfully reimagined in 2003 by renowned architect and designer Max Hayden, this exceptional residence - truly the crown jewel of Cherry Valley - makes a striking introduction with its iconic white silo and handsome sliding door, a subtle nod to its unique heritage. Thoughtfully integrated into the home's design, the original silo has been transformed into a truly distinctive living space, housing a beautifully appointed powder room, a private home gym, and two spacious walk-in closets - a creative architectural feature that honors the home's unique heritage. Beyond the front door, soaring spaces, exquisite millwork, and Brazilian walnut floors establish an immediate sense of elegance and sophistication. A dramatic balcony and barrel-vaulted ceiling create a breathtaking introduction, leading to the formal dining room with a hidden bar and the spectacular living room beyond, where an open gallery and vaulted ceiling fill the home with natural light and an extraordinary sense of volume. Despite its impressive scale, the residence remains warm and inviting, with rich hardwood floors, traditional fireplaces, and distinctive architectural details that create an atmosphere both timeless and refined. Designed for effortless entertaining and comfortable everyday living, gracious gathering spaces flow seamlessly into a spectacular chef's kitchen featuring an oversized center island with seating, custom cabinetry, and premium finishes. A cozy study and den provide inviting retreats, while walls of windows and glass doors open to an expansive patio overlooking the fairways, creating a seamless indoor-outdoor lifestyle framed by breathtaking golf course views. The second level offers five generously sized bedrooms, each with walk-in closets and ensuite bath access. The luxurious primary suite is a private sanctuary featuring a sitting room with a fireplace, a spa-inspired bath, an expansive dressing area, and a unique exercise studio nestled within the home's iconic silo. An oversized bonus room provides flexible space for entertaining, movie nights or game-day gatherings, while a finished staircase leads to a spacious unfinished third floor with windows, offering abundant storage and endless possibilities for future living space. Modern conveniences include an oversized three-car garage with ample space for vehicles, storage, and hobbies as well as built-in speakers throughout the home and outdoor entertaining areas. Every detail reflects exceptional craftsmanship, thoughtful design, and meticulous care. Perfectly positioned in one of Cherry Valley's most desirable settings, this remarkable residence offers an extraordinary blend of architectural character, luxurious comfort, and spectacular golf course views. Featured in the June 2024 edition of Princeton Magazine, it stands as one of Cherry Valley’s most distinctive residences.
Property Features
Property Type: Residential - Single Family
Cooling: Central A/C, Zoned
Fireplaces: 3
Fuel Type: Natural Gas
Garage: 3
Heating: Forced Air, Zoned
Lot Size: 0.57 Acres
Roof Type: Asphalt
Stories: 3.0
Taxes: $31,868
Year Built: 1950
Feature Descriptions
Additional Structures: Above Grade, Below Grade
Appliances: Built-In Range, Commercial Range, Dishwasher, Dryer, Microwave, Oven/Range - Gas, Refrigerator, Stainless Steel Appliances, Washer, Water Heater
Community Amenities: Basketball Courts, Tot Lots/Playground
Days on Site: 21
Exterior: Frame
Exterior: Sidewalks, Street Lights, Underground Lawn Sprinkler
Fireplace: Brick
Flooring: Solid Hardwood
HOA Fee: $520.00/Quarterly
Interior: Additional Stairway, Attic, Bathroom - Jetted Tub, Bathroom - Soaking Tub, Bathroom - Stall Shower, Bathroom - Walk-In Shower, Bathroom - Tub Shower, Breakfast Area, Built-Ins, Crown Moldings, Dining Area, Exposed Beams, Family Room Off Kitchen, Floor Plan - Open, Formal/Separate Dining Room, Kitchen - Eat-In, Kitchen - Gourmet, Kitchen - Island, Kitchen - Table Space, Pantry, Primary Bath(s), Recessed Lighting, Sauna, Upgraded Countertops, Walk-in Closet(s), Window Treatments, Wood Floors
Location: Suburban
Lot: Front Yard, Level, Open, Rear Yard, Landscaping, SideYard(s)
Lot Dimensions: 0.57 Acre(S)
Municipality: MONTGOMERY TWP
Number of Rooms: 16
Parking Features: Asphalt Driveway, Circular Driveway
Parking Notes: 6 Total Parking Spaces
Rooms: Living Room, Dining Room, Primary Bedroom, Sitting Room, Bedroom 2,Bedroom 3,Bedroom 4,Bedroom 5,Kitchen, Family Room, Den, Foyer, Study, Exercise Room, Laundry, Recreation Room, Utility Room, Attic
Sewer: Public Sewer
Special View Info: Golf Course
SQFT Above Finished: 5392
SQFT Total Finished: 5392
Structure Type: Detached
Total Garage/Parking Spaces: 6
Utilities: Cable TV Available, Under Ground
Water: Public
Room Sizes
Foyer: 16 x 12 Level - Main
Dining Room: 20 x 13 Level - Main
Living Room: 23 x 13 Level - Main
Kitchen: 33 x 15 Level - Main
Family Room: 20 x 13 Level - Main
Den: 14 x 13 Level - Main
Study: 19 x 13 Level - Main
Utility Room: 5 x 13 Level - Main
Primary Bedroom: 19 x 13 Level - Upper 1
Sitting Room: 15 x 13 Level - Upper 1
Bedroom 2: 15 x 13 Level - Upper 1
Bedroom 3: 14 x 13 Level - Upper 1
Bedroom 4: 15 x 17 Level - Upper 1
Bedroom 5: 17 x 13 Level - Upper 1
Recreation Room: 17 x 23 Level - Upper 1
Attic: 60 x 29 Level - Upper 2
Exercise Room: 16 x 16 Level - Upper 1
Laundry: 5 x 9 Level - Upper 1
Local Schools
High School: MONTGOMERY H.S.
Middle School: MONTGOMERY M.S.
Elementary School: VILLAGE
School District: MONTGOMERY TOWNSHIP PUBLIC SCHOOLS
Listed By / Shown By
Listed By
Agency Name: Callaway Henderson Sotheby's Int'l-Princeton
Agency Phone: 6099211050
Shown By
Agent Name: Larry Levin
Agent Phone: Cell: (267) 808-6565
Agency Title: RealtyMark

Estimate Your Payment
Estimated Payment
$ 7,174.10 per month $3,994.89 Principal & Interest $2,655.67 Property Tax $523.54 Homeowner's InsuranceChange Payment Information
Privacy Policy / DMCA Notice / ADA Accessibility


This site is hosted, designed and copyright
© 1994 - 2026 by
Delta Media Group, Inc. -- Patent Pending --
Agent License Information: RB068489
8 Flanders Valley Court | MLS# NJSO2005716
This single family home located at 8 Flanders Valley Court, Skillman, NJ 08558 is currently listed for sale with an asking price of $1,795,000. This property was built in 1950 and has 5 bedrooms and 4 full and 2 partial baths with 5392 sq. ft. Flanders Valley Court is located in the CHERRY VALLEY subdivision within the MONTGOMERY TOWNSHIP PUBLIC SCHOOLS school district. Search CHERRY VALLEY real estate on www.livelovephilly.com today.