Larry Levin, Realtor

BEDS4
BATHS2 full 2 partial
SQUARE FEET2,425
MLS#NJGL2074578
STATUSACTIVE UNDER CONTRACT
PROPERTY TYPEResidential - Single Family
SUBDIVISIONCROSSROADS
SCHOOLWASHINGTON TOWNSHIP
Property Description
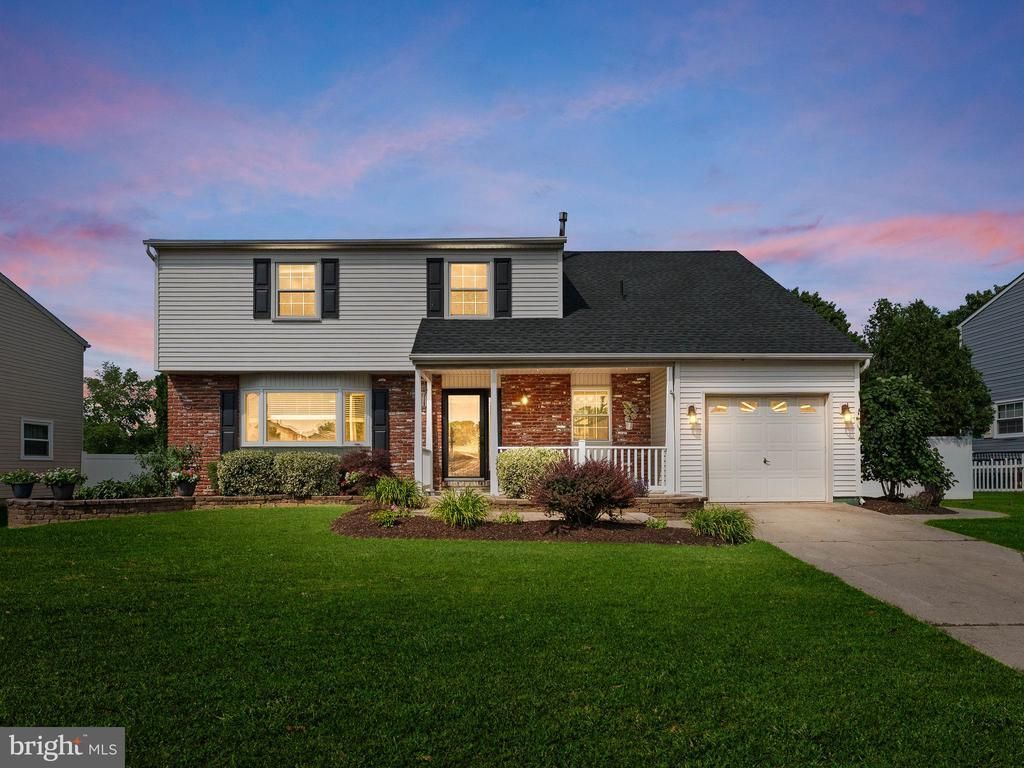
Nestled in the charming Crossroads subdivision, this exquisite Colonial-style residence offers a perfect blend of luxury and comfort. With its timeless brick and vinyl siding exterior, this home exudes curb appeal and invites you to explore its many high-end features. Step inside to discover a thoughtfully designed interior that radiates warmth and sophistication. The spacious layout boasts four generously sized bedrooms and four beautifully appointed bathrooms, including a primary suite that features a soaking tub, stall tiled shower and a walk-in closet, providing a serene retreat for relaxation. The heart of the home is the inviting kitchen, complete with upgraded granite countertops, an island for culinary creativity, and ample table space for casual dining. The adjoining family room, enhanced by a cozy fireplace, creates an ideal setting for gatherings and cherished moments. Elegant crown moldings and chair railings throughout the home add a touch of refinement, while recessed lighting illuminates the space, highlighting the exquisite details. The formal dining room offers a perfect backdrop for entertaining guests during special occasions and the holiday season. The fully finished basement with half bath expands your living space, providing endless possibilities for recreation or relaxation. Let's not forget to mention the custom built in bar with seating for all. Enjoy Sunday football or you choose how you'd like to take advantage of this space. An attic with a fan ensures comfort year-round, while the main floor laundry adds convenience to your daily routine. Outside, the allure continues with a beautifully landscaped lot of 0.24 acres, featuring a front yard that welcomes you home and a rear yard perfect for outdoor enjoyment. The in-ground pool invites you to unwind on warm summer days, while the patio and porch areas provide ideal spots for al fresco dining or simply soaking in the tranquility of your surroundings. A shed offers additional storage for your outdoor essentials. Parking is a breeze with a concrete driveway accommodating up to 3 vehicles, along with an attached garage that provides inside access. This home is not just a residence; it's a lifestyle. Experience the perfect blend of luxury, comfort, and convenience in this stunning property, where every detail has been meticulously crafted to create a warm and inviting atmosphere. Embrace the opportunity to make this exceptional house your forever home. Great schools, easy access to major highways, transportation and shopping! Roof, HVAC, Hot Water Heater, Windows, Plumbing, Electrical all done within the past 10 years.
Property Features
Property Type: Residential - Single Family
Basement: Yes
Basement: Full, Fully Finished
Cooling: Central A/C
Fireplaces: 1
Fuel Type: Natural Gas
Garage: 1
Heating: Forced Air
Home Style: Colonial
Lot Size: 0.24 Acres
Roof Type: Shingle
Stories: 2.0
Taxes: $10,956
Year Built: 1979
Feature Descriptions
Additional Structures: Above Grade
Appliances: Dishwasher, Disposal
Days on Site: 34
Exterior: Exterior Lighting
Exterior: Vinyl Siding, Brick
Fireplace: Brick
Interior: Attic/House Fan, Bathroom - Stall Shower, Attic, Bar, Bathroom - Soaking Tub, Bathroom - Tub Shower, Breakfast Area, Built-Ins, Carpet, Ceiling Fan(s), Crown Moldings, Chair Railings, Family Room Off Kitchen, Floor Plan - Traditional, Formal/Separate Dining Room, Kitchen - Eat-In, Kitchen - Island, Kitchen - Table Space, Primary Bath(s), Pantry, Recessed Lighting, Upgraded Countertops, Walk-in Closet(s), Wet/Dry Bar
Lot: Front Yard, Landscaping, Rear Yard
Lot Dimensions: 0.24 Acre(S)
Municipality: WASHINGTON TWP
Number of Rooms: 11
Parking Features: Concrete Driveway
Parking Notes: 3 Total Parking Spaces
Pet Restrictions: No Pet Restrictions
Rooms: Living Room, Dining Room, Primary Bedroom, Bedroom 2,Bedroom 3,Kitchen, Family Room, Basement, Bedroom 1,Other
Sewer: Public Sewer
SQFT Above Finished: 2425
SQFT Total Finished: 2425
Structure Type: Detached
Swimming Pool: In Ground
Total Garage/Parking Spaces: 3
Water: Public
Room Sizes
Primary Bedroom: 16 x 15 Level - Upper 1
Kitchen: 18 x 14 Level - Main
Dining Room: 14 x 13 Level - Main
Bedroom 1: 15 x 13 Level - Upper 1
Bedroom 3: 13 x 12 Level - Upper 1
Bedroom 2: 14 x 13 Level - Upper 1
Family Room: 18 x 14 Level - Main
Living Room: 19 x 14 Level - Main
Other: 27 x 14 Level - Lower 1
Local Schools
High School: WASHINGTON TOWNSHIP
School District: WASHINGTON TOWNSHIP
Listed By / Shown By
Listed By
Agency Name: Keller Williams Realty - Marlton
Agency Phone: 8564416800
Shown By
Agent Name: Larry Levin
Agent Phone: Cell: (267) 808-6565
Agency Title: RealtyMark

Estimate Your Payment
Estimated Payment
$ 2,234.55 per month $1,168.42 Principal & Interest $913.00 Property Tax $153.13 Homeowner's InsuranceChange Payment Information
Privacy Policy / DMCA Notice / ADA Accessibility


This site is hosted, designed and copyright
© 1994 - 2026 by
Delta Media Group, Inc. -- Patent Pending --
Agent License Information: RB068489
8 Chesterfield Road | MLS# NJGL2074578
This single family home located at 8 Chesterfield Road, Sewell, NJ 08080 is currently listed for sale with an asking price of $525,000. This property was built in 1979 and has 4 bedrooms and 2 full and 2 partial baths with 2425 sq. ft. Chesterfield Road is located in the CROSSROADS subdivision within the WASHINGTON TOWNSHIP school district. Search CROSSROADS real estate on www.livelovephilly.com today.