Larry Levin, Realtor

BEDS3
BATHS2 full
MLS#4036644
STATUS
PROPERTY TYPEResidential - Single Family
Property Description
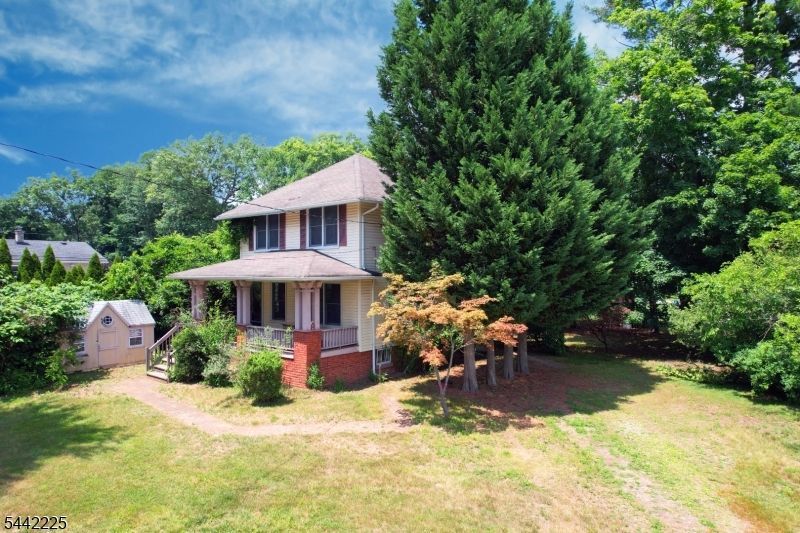
Wonderful pre-WWI gem! Sears Roebuck and Company catalog house constructed in 1913. Main level features Living Room, Dining Room, and Eat-in Kitchen. Living room is separated by a glass sliding pocket door that leads into dining room. Eat-in kitchen is off the dining room and there is a bathroom off kitchen with a pocket door. The second floor features 3 bedrooms and a full bath. There is an unfinished attic. The house has the original wood floors. Unfinished basement has the old coal room under the porch that is used for storage. This house sits at the end of a cul-de-sac. Large property. Two useable sheds. New hot water heater, refurbished boiler. Washer & dryer included. Electric oven and refrigerator included (Dishwasher does not work.) Great area. Close to parks, schools, restaurants, shopping, highways and transportation. There is a town lake for swimming and fishing, golf course, and a bike/pedestrian walking path. Easy commute to NYC! Don't wait. Come make this house your home!
Property Features
Property Type: Residential - Single Family
Basement: Unfinished
Basement: Yes
Cooling: Window A/C(s)
Fuel Type: Gas-Natural
Heating: 1 Unit
Home Style: Colonial
Lot Size: 0.45 Acres
Roof Type: Asphalt Shingle
Taxes: $6,762
Year Built: 1913
Amenities
TubShowr
Curbs
Patio
Storage Shed
Storm Door(s)
Feature Descriptions
Appliances: Dishwasher, Refrigerator
Bath: Tub Shower
Days on Site: 22
Driveway: Gravel
Exterior: Vinyl Siding
Flooring: Tile, Wood
Lot: Cul-De-Sac, Level Lot
Lot Dimensions: 0.45 acre(s)
Outbuilding(s): Yes
Sewer: Public Sewer
Utilities: Electric, Gas-Natural
Water: Public Water
Room Sizes
Primary: 13x10
Bedroom 2: 14x10
Bedroom 3: 10x10
Dining Room: 13x11
Kitchen: 16x10
Living Room: 16x11
PowderRm: 8x3
Bathroom: 9x4
Local Schools
High School: Pequannock
Middle School: Pequannock
Listed By / Shown By
Listed By
Agency Name: REALTY EXECUTIVES EXCEPTIONAL
Agency Contact: 973-809-4401
Shown By
Agent Name: Larry Levin
Agent Phone: Cell: (267) 808-6565
Agency Title: RealtyMark

Estimate Your Payment
Estimated Payment
$ 1,783.10 per month $1,078.29 Principal & Interest $563.50 Property Tax $141.31 Homeowner's InsuranceChange Payment Information
Privacy Policy / DMCA Notice / ADA Accessibility


This site is hosted, designed and copyright
© 1994 - 2026 by
Delta Media Group, Inc. -- Patent Pending --
Agent License Information: RB068489
8 Brian Ct | MLS# 4036644
This single family home located at 8 Brian Ct, Pequannock, NJ 07440 is currently listed for sale with an asking price of $484,500. This property was built in 1913 and has 3 bedrooms and 2 full baths. Search Pequannock real estate on www.livelovephilly.com today.