Larry Levin, Realtor

BEDS4
BATHS4 full 1 partial
MLS#NJMX2012696
STATUSACTIVE
PROPERTY TYPEResidential - Single Family
SCHOOLCRANBURY TOWNSHIP PUBLIC SCHOOLS
Property Description
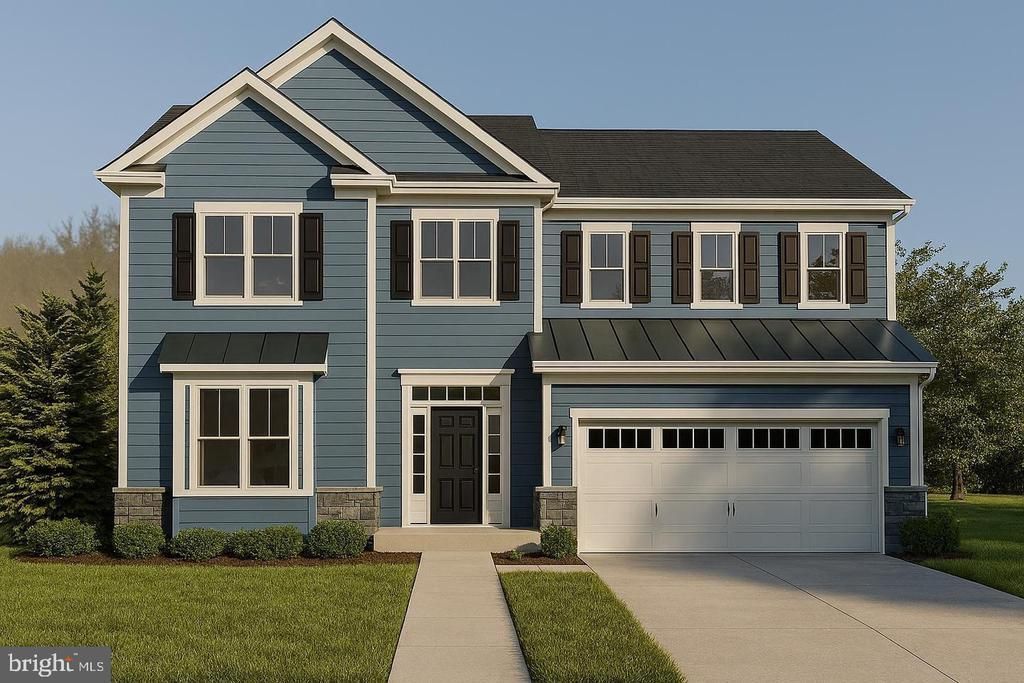
Arthur Lane Model Home_ Ready Now, No Waiting on Construction. This beautiful home, upgraded beyond the standard home is ready for you. Walk in and the difference is immediate. Crown molding runs through the office and dining room. French doors close off the office for real quiet when you need it. was expanded and Upgraded engineered hardwood throughout the most of the house. A gas fireplace anchors the family room for the nights you just want to relax. The kitchen features quartz counter tops, tile back splash, venting hood and a large pantry. Four bedrooms, a Jack-and-Jill bath for two of them, a private bath for the third, and a primary suite with a granite vanity and a stall shower built for two people getting ready at once. Second-floor laundry means you're not hauling baskets up and down stairs. All of the bathrooms in the model offer upgraded tile and details. The basement is fully finished, with a home theater already wired and ready. The basement features high ceilings, plush carpeting, a full bath, bonus room and space for storage. Upstairs the attic is finished too, so you get the bonus space other buyers would have to pay extra to build out — office, gym, studio, whatever you need it to be. Wireless speakers run through the first and second floors. Outside, there's a patio for morning coffee or evening dinners. The garage has epoxy flooring, a car charger already installed, and drop-zone cabinets by the entry so backpacks and keys have a place to land. Add 110 upgraded light fixtures throughout and the whole house reads brighter and more finished than a typical new build. The high quality of the bones of this house are representative of the entire development: Andersen windows, Hardie siding, high end Shaw flooring, a 30-year roof, 10-foot ceilings downstairs and 9-foot up. Arthur Lane is close to the shops both across the street, the village center downtown, and local parks. Students in Cranbury attend the highly rated Cranbury School district (K–8) and Princeton High School. Princeton Junction train station, the Turnpike, and Route 130 put New York, Philadelphia, and the rest of Jersey within easy reach.
Property Features
Property Type: Residential - Single Family
Basement: Full
Basement: Yes
Cooling: Central A/C
Fireplaces: 1
Fuel Type: Natural Gas
Garage: 2
Heating: Forced Air
Home Style: Traditional
Lot Size: 0.15 Acres
Stories: 3.0
Taxes: $4,911
Year Built: 2026
Feature Descriptions
Additional Structures: Above Grade, Below Grade
Days on Site: 4
Exterior: HardiPlank Type, Stone
Lot Dimensions: 0.15 Acre(S)
Municipality: CRANBURY TWP
Parking Notes: 2 Total Parking Spaces
Sewer: Public Sewer
Structure Type: Detached
Total Garage/Parking Spaces: 2
Water: Public
Local Schools
High School: PRINCETON H.S.
Middle School: CRANBURY
Elementary School: CRANBURY
School District: CRANBURY TOWNSHIP PUBLIC SCHOOLS
Listed By / Shown By
Listed By
Agency Name: Coldwell Banker Residential Brokerage - Princeton
Agency Phone: 6099211411
Shown By
Agent Name: Larry Levin
Agent Phone: Cell: (267) 808-6565
Agency Title: RealtyMark

Estimate Your Payment
Estimated Payment
$ 4,109.58 per month $3,271.58 Principal & Interest $409.25 Property Tax $428.75 Homeowner's InsuranceChange Payment Information
Privacy Policy / DMCA Notice / ADA Accessibility


This site is hosted, designed and copyright
© 1994 - 2026 by
Delta Media Group, Inc. -- Patent Pending --
Agent License Information: RB068489
8 Arthur Lane | MLS# NJMX2012696
This single family home located at 8 Arthur Lane , Cranbury, NJ 08512 is currently listed for sale with an asking price of $1,470,000. This property was built in 2026 and has 4 bedrooms and 4 full and 1 partial baths. Arthur Lane is located within the CRANBURY TOWNSHIP PUBLIC SCHOOLS school district. Search Cranbury real estate on www.livelovephilly.com today.