Larry Levin, Realtor

BEDS2
BATHS2 full
SQUARE FEET1,623
MLS#PAPH2676224
STATUSACTIVE
PROPERTY TYPEResidential - Single Family
SUBDIVISIONPHILADELPHIA (NORTHEAST)
SCHOOLTHE SCHOOL DISTRICT OF PHILADELPHIA
Property Description
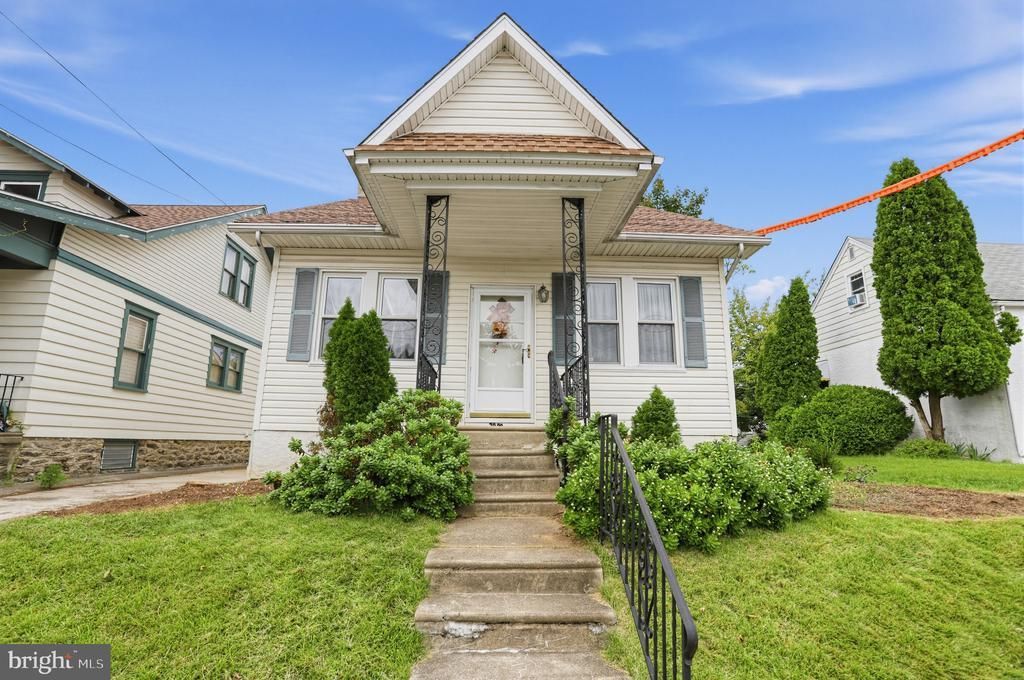
Nestled in Philadelphia's Northeast neighborhood, this Cape Cod style home exudes warmth from the moment you walk through the door. Built in 1950, the property showcases a perfect blend of classic charm and modern comforts. Step inside to discover a thoughtfully designed interior featuring a formal dining room, perfect for hosting intimate gatherings. The eat-in kitchen invites culinary creativity, adorned with recessed lighting that enhances the inviting atmosphere. Rich wood floors flow throughout, complemented by carpeting in the bedrooms, ensuring comfort at every turn. The home boasts two spacious bedrooms, including a first floor option. The first floor bathroom offers a tub/ shower combination with glass door, while the upstairs bathroom boasts a stall shower. Additional features such as a walk in cedar closet in the study and expansive back porch and garden add to the home's charm and functionality. The partially finished basement presents endless possibilities. Outside, enjoy the convenience of a detached garage and driveway parking, ensuring ease of access. With its excellent condition and traditional floor plan, this residence is not just a house. It is a place to create lasting memories.
Property Features
Property Type: Residential - Single Family
Basement: Yes
Basement: Partially Finished
Cooling: None
Fuel Type: Natural Gas, Electric
Garage: 1
Heating: Baseboard - Hot Water, Baseboard - Electric
Home Style: Cape Cod
Lot Size: 0.08 Acres
Roof Type: Asphalt
Stories: 2.0
Taxes: $4,799
Year Built: 1950
Feature Descriptions
Additional Structures: Above Grade, Below Grade
Days on Site: 15
Exterior: Vinyl Siding
Interior: Formal/Separate Dining Room, Kitchen - Eat-In, Recessed Lighting, Walk-in Closet(s), Wood Floors, Bathroom - Tub Shower, Bathroom - Stall Shower, Carpet, Cedar Closet(s), Ceiling Fan(s), Entry Level Bedroom, Floor Plan - Traditional
Lot Dimensions: 0.08 Acre(S)
Municipality: PHILADELPHIA
Number of Rooms: 8
Parking Notes: 2 Total Parking Spaces
Pet Restrictions: No Pet Restrictions
Rooms: Living Room, Dining Room, Kitchen, Study
Sewer: Public Sewer
SQFT Above Finished: 1323
SQFT Below Finished: 300
SQFT Total Finished: 1623
Structure Type: Detached
Total Garage/Parking Spaces: 2
Water: Public
Local Schools
School District: THE SCHOOL DISTRICT OF PHILADELPHIA
Listed By / Shown By
Listed By
Agency Name: Coldwell Banker Realty
Agency Phone: 2156412727
Shown By
Agent Name: Larry Levin
Agent Phone: Cell: (267) 808-6565
Agency Title: RealtyMark

Estimate Your Payment
Estimated Payment
$ 1,205.18 per month $711.96 Principal & Interest $399.92 Property Tax $93.30 Homeowner's InsuranceChange Payment Information
Privacy Policy / DMCA Notice / ADA Accessibility


This site is hosted, designed and copyright
© 1994 - 2026 by
Delta Media Group, Inc. -- Patent Pending --
Agent License Information: RB068489
7922 Frontenac Street | MLS# PAPH2676224
This single family home located at 7922 Frontenac Street, Philadelphia, PA 19111 is currently listed for sale with an asking price of $319,900. This property was built in 1950 and has 2 bedrooms and 2 full baths with 1623 sq. ft. Frontenac Street is located in the PHILADELPHIA (NORTHEAST) subdivision within the THE SCHOOL DISTRICT OF PHILADELPHIA school district. Search PHILADELPHIA (NORTHEAST) real estate on www.livelovephilly.com today.