Larry Levin, Realtor

BEDS3
BATHS1 full 1 partial
SQUARE FEET1,184
MLS#PAPH2672700
STATUSACTIVE UNDER CONTRACT
PROPERTY TYPEResidential - Townhouse
SUBDIVISIONMT AIRY (EAST)
SCHOOLPHILADELPHIA CITY
Property Description
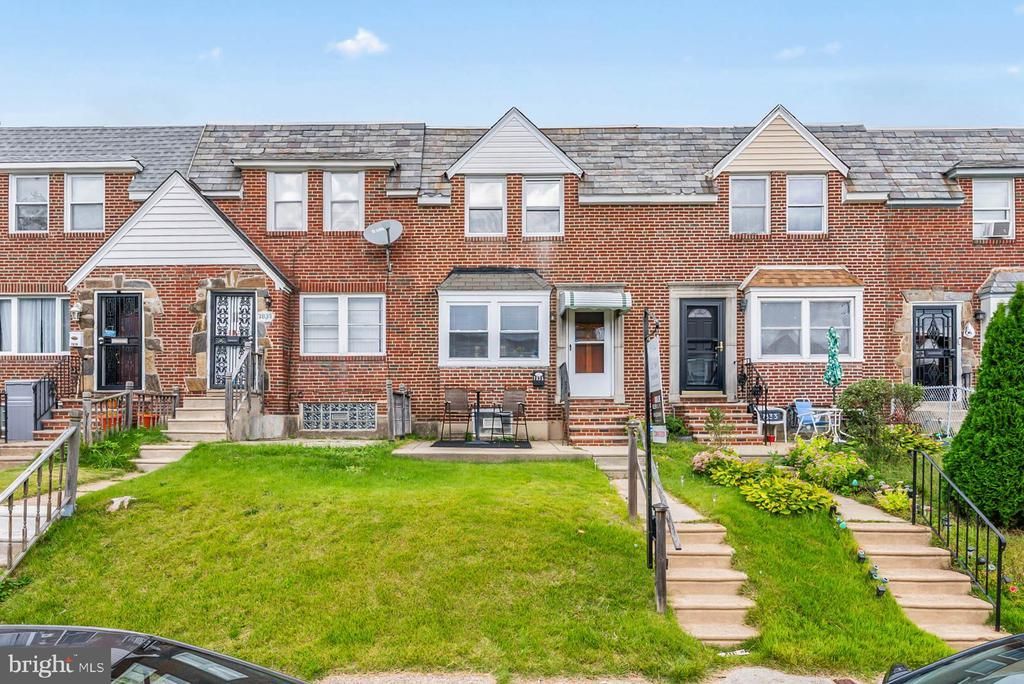
A Great Place to Start! Welcome to this spacious and well-maintained 3-bedroom, 1.5-bath home offering charm, comfort, and room to make it your own. Beautiful wood floors, central air, and generous living spaces create an inviting setting for everyday living. The kitchen features updated countertops and stainless steel appliances, while the finished basement provides valuable additional space with a laundry area, powder room, and convenient access to the rear-entry garage. Ideally located near everyday conveniences, this home offers a wonderful combination of space, functionality, and value. Whether you're purchasing your first home or simply looking for a home with room to grow, this one deserves a closer look. Schedule your showing and come see all this home has to offer.
Property Features
Property Type: Residential - Townhouse
Basement: Yes
Basement: Partially Finished
Cooling: Central A/C
Fuel Type: Natural Gas
Garage: 1
Heating: Forced Air
Home Style: AirLite
Lot Size: 0.03 Acres
Roof Type: Flat
Stories: 2.0
Taxes: $3,535
Year Built: 1950
Feature Descriptions
Additional Structures: Above Grade, Below Grade
Days on Site: 17
Exterior: Masonry
Exterior: Sidewalks, Street Lights
Interior: Bathroom - Tub Shower, Recessed Lighting, Upgraded Countertops, Window Treatments, Wood Floors, Combination Kitchen/Dining
Lot Dimensions: 0.03 Acre(S)
Municipality: PHILADELPHIA
Number of Rooms: 7
Parking Notes: 2 Total Parking Spaces
Sewer: Public Sewer
SQFT Above Finished: 1084
SQFT Below Finished: 100
SQFT Total Finished: 1184
Structure Type: Interior Row/Townhouse
Total Garage/Parking Spaces: 2
Water: Public
Local Schools
School District: PHILADELPHIA CITY
Listed By / Shown By
Listed By
Agency Name: Keller Williams Main Line
Agency Phone: 6105200100
Shown By
Agent Name: Larry Levin
Agent Phone: Cell: (267) 808-6565
Agency Title: RealtyMark

Estimate Your Payment
Estimated Payment
$ 974.24 per month $600.90 Principal & Interest $294.58 Property Tax $78.75 Homeowner's InsuranceChange Payment Information
Privacy Policy / DMCA Notice / ADA Accessibility


This site is hosted, designed and copyright
© 1994 - 2026 by
Delta Media Group, Inc. -- Patent Pending --
Agent License Information: RB068489
7835 Gilbert Street | MLS# PAPH2672700
This townhouse located at 7835 Gilbert Street, Philadelphia, PA 19150 is currently listed for sale with an asking price of $270,000. This property was built in 1950 and has 3 bedrooms and 1 full and 1 partial baths with 1184 sq. ft. Gilbert Street is located in the MT AIRY (EAST) subdivision within the PHILADELPHIA CITY school district. Search MT AIRY (EAST) real estate on www.livelovephilly.com today.