Larry Levin, Realtor

BEDS3
BATHS1 full 1 partial
MLS#4038371
STATUS
PROPERTY TYPEResidential - Single Family
Property Description
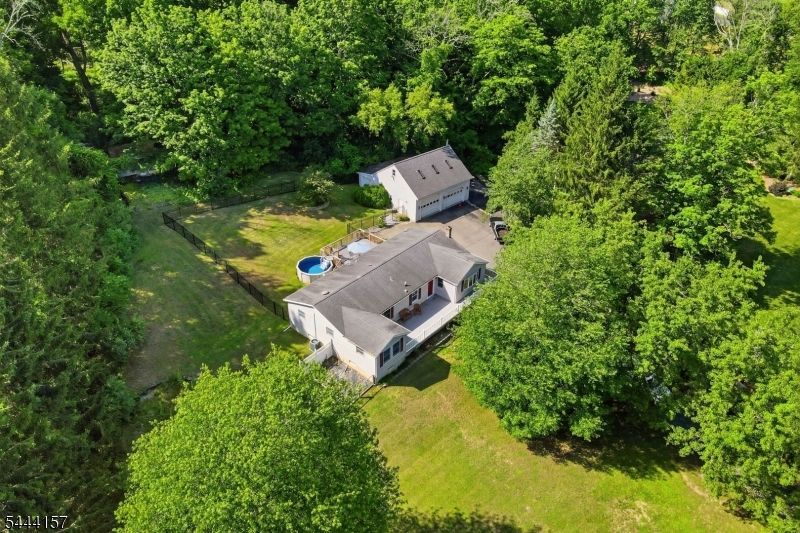
Tucked away on 2.47 acres in Hampton Twp, this oversized ranch with a detached garage offers privacy, space, and versatility. Freshly painted with luxury vinyl plank flooring throughout the main level, this turn-key home features 3 bedrooms, 1.5 baths, central A/C, and a finished walkout lower level. The spacious living room with a bay window is filled with natural light and opens to the wraparound front deck, the perfect place to relax and enjoy the views. The eat in kitchen offers a breakfast bar, dining area, and new sliding doors leading to the rear deck, which connects to the above-ground pool overlooking the fenced backyard. The oversized primary suite features two spacious rooms, two closets, and a private half bath with room to expand. Two additional bedrooms and an updated full bath with a tiled walk-in shower, glass doors, and marble-top vanity complete the main level. The finished walkout lower level offers a huge rec room, guest bedroom or den, oversized laundry room, and two storage rooms. The impressive 32' x 28' detached garage with lift (included) is ideal for hobbyists, contractors, or car enthusiasts, plus has a loft for extra storage! To the side is additional parking area easily accommodates an RV, boat, or trailer. Passing septic inspection on file. Enjoy the privacy of country living just minutes from Newton shopping, restaurants, and big-box stores.
Property Features
Property Type: Residential - Single Family
Basement: Yes
Basement: Finished, Walkout
Cooling: Central Air
Fuel Type: Oil Tank Above Ground - Inside
Garage: 3
Heating: Baseboard - Hotwater
Home Style: Ranch
Lot Size: 2.47 Acres
Roof Type: Asphalt Shingle
Taxes: $8,947
Year Built: 1984
Amenities
Deck
OpenPrch
FencVnyl
Feature Descriptions
Appliances: Carbon Monoxide Detector, Dishwasher, Dryer, Kitchen Exhaust Fan, Range/Oven-Electric, Washer
Days on Site: 13
Driveway: Additional Parking, Blacktop
Exterior: Vinyl Siding
Flooring: Carpeting, Laminate, Tile
Lot Dimensions: 2.47 acre(s)
Parking Notes: Detached Garage, Oversize Garage
Pool: Above Ground
Sewer: Septic
Swimming Pool: Yes
Utilities: Electric
Water: Well
Local Schools
High School: KITTATINNY
Middle School: KITTATINNY
Elementary School: M. MCKEOWN
Listed By / Shown By
Listed By
Agency Name: EXP REALTY, LLC
Agency Contact: 201-674-5216
Shown By
Agent Name: Larry Levin
Agent Phone: Cell: (267) 808-6565
Agency Title: RealtyMark

Estimate Your Payment
Estimated Payment
$ 2,041.96 per month $1,146.17 Principal & Interest $745.58 Property Tax $150.21 Homeowner's InsuranceChange Payment Information
Privacy Policy / DMCA Notice / ADA Accessibility


This site is hosted, designed and copyright
© 1994 - 2026 by
Delta Media Group, Inc. -- Patent Pending --
Agent License Information: RB068489
78 Branchville Lawson Rd | MLS# 4038371
This single family home located at 78 Branchville Lawson Rd, Hampton, NJ 07860 is currently listed for sale with an asking price of $515,000. This property was built in 1984 and has 3 bedrooms and 1 full and 1 partial baths. Search Hampton real estate on www.livelovephilly.com today.